

BEDS4
BATHS3 full
SQUARE FEET2,348
MLS#21284840
STATUSActive
PROPERTY TYPERental - Single Family
SUBDIVISIONGateway Parks Add Ph 2a & 2b
SCHOOLForney ISD
Property Description
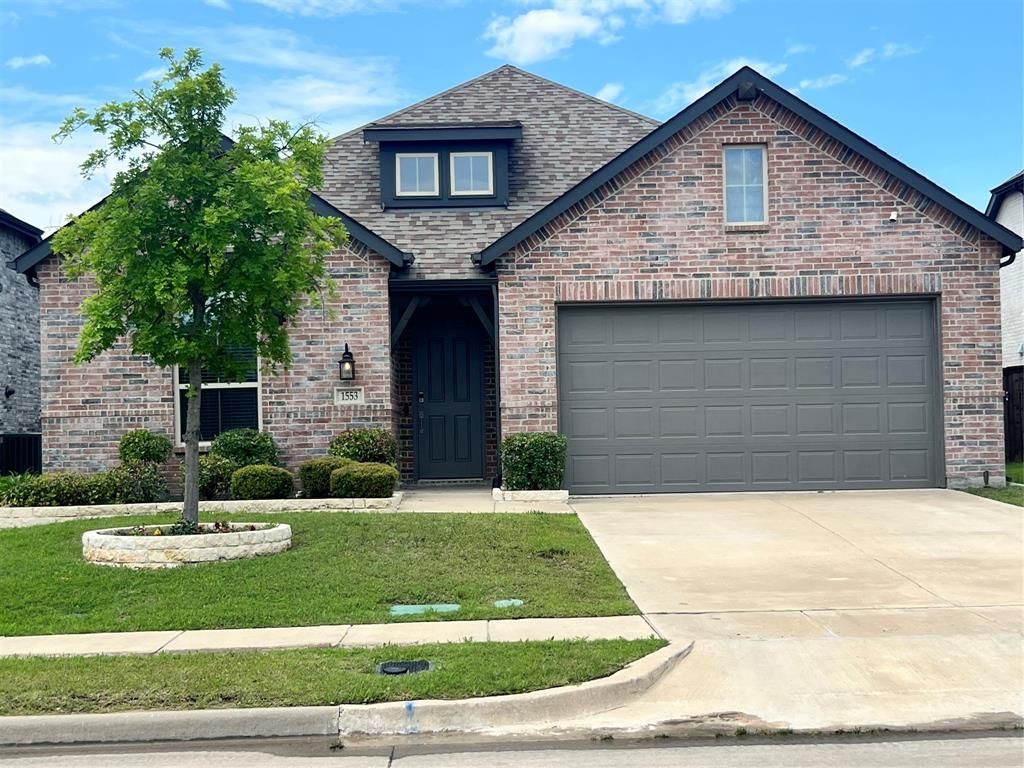
Incredible Highland Homes custom built home. 4 bedroom, 3 full bath in the very desirable Gateway Parks Master Planned Community. Pools, walking paths, parks. Come live the dream. This home is ready for you to move in. Very high ceilings throughout the home. Study with double doors greet you as you walk in through the front door. Architectural details through the home with an arched ceiling main hallway. Open kitchen with gas cooktop and lots of cabinets and countertop space. Very large walk-in panty. Beautiful window seat in the dining room. Lots of natural light coming in through the many windows. Living room has a stone fireplace. All bedrooms are very large size. Laundry room is a separate room. The two guest baths are very spacious. Very large and private backyard. This home is amazing! Home comes equipped with a Generac whole-home generator to insure you never loose electricity during a storm. Walking distance to Willett Elementary. Five minutes to the new H-E-B grocery store, the Target that will be opening soon, Home Depot, BJ’s, Costco, and many more restaurants and shops. View the property today! You will fall in love!
Property Features
Property Type: Rental - Single Family
Cooling: Ceiling Fan(s), Central Air, Electric
Fireplaces: 1
Garage: 2 car attached
Heating: Central
Home Style: Traditional
Lot Size: 0.16 Acres
Roof Type: Shingle
Stories: 1.0
Year Built: 2020
Amenities
Cable TV Available
Decorative Lighting
Double Vanity
Eat-in Kitchen
Flat Screen Wiring
High Speed Internet Available
Kitchen Island
Open Floorplan
Pantry
Smart Home System
Covered Patio/Porch
Private Yard
Feature Descriptions
Appliances: Dishwasher, Disposal, Electric Oven, Gas Cooktop, Microwave, Tankless Water Heater
Community Features: Club House, Community Pool, Greenbelt, Park, Playground, Sidewalks
Days on Site: 56
Fencing: Back Yard, Full, Wood
Fireplace: Living Room
Flooring: Luxury Vinyl Plank
Laundry: Electric Dryer Hookup, Utility Room, Full Size W/D Area
Lot: Sprinkler System
Parcel#: 197997
Parking: Driveway, Garage, Garage Door Opener, Garage Double Door, Garage Faces Front
Parking Notes: Driveway, Garage, Garage Door Opener, Garage Double D
Patio/Porch: Covered, Rear Porch
Pets Allowed: No Pets Allowed
Security: Burglar, Carbon Monoxide Detector(s), Fire Alarm, Security System, Smoke Detector(s)
Swimming Pool: Yes
Utilities: Cable Available, City Sewer, City Water, Electricity Available
Local Schools
Elementary School: Willett
School District: Forney ISD
Listed By / Shown By
Listed By
Agency Name: RE/MAX DFW Associates
Agency Contact: 972-644-3778
Agent Name: Linda Fontana

Shown By
Agent Name: Mandy Petersen
Agent Phone: (254) 644-8648
Agency Title: Kelly, Realtors

 The data relating to real estate for sale on this web site comes in part from the IDX of the Multiple Listing Service of NTREIS. The data on this site may not be reproduced or redistributed and is only for those individuals viewing this web site. Real estate listings held by brokerage firms other than the brokers/agents with their own information using this site are marked with the NTREIS thumbnail logo and detailed information about them includes the name of the listing broker(s).
Privacy Policy / DMCA Notice / ADA Accessibility


This site is hosted, designed and copyright
© 1994 - 2026 by
Delta Media Group, Inc. -- Patent Pending --
Agent License Information: 510578
1553 Sugarberry Drive | MLS# 21284840
This property located at 1553 Sugarberry Drive, Forney, TX 75126 is currently listed for rent with an asking price of $2,900 / Monthly. Sugarberry Drive is located within the Forney ISD school district. Search Forney real estate on mandypetersen.kellyrealtors.com today.