

BEDS4
BATHS2 full
SQUARE FEET2,432
MLS#620462
STATUSActive
PROPERTY TYPEResidential - Mobile Home
SCHOOLSeguin ISD
Property Description
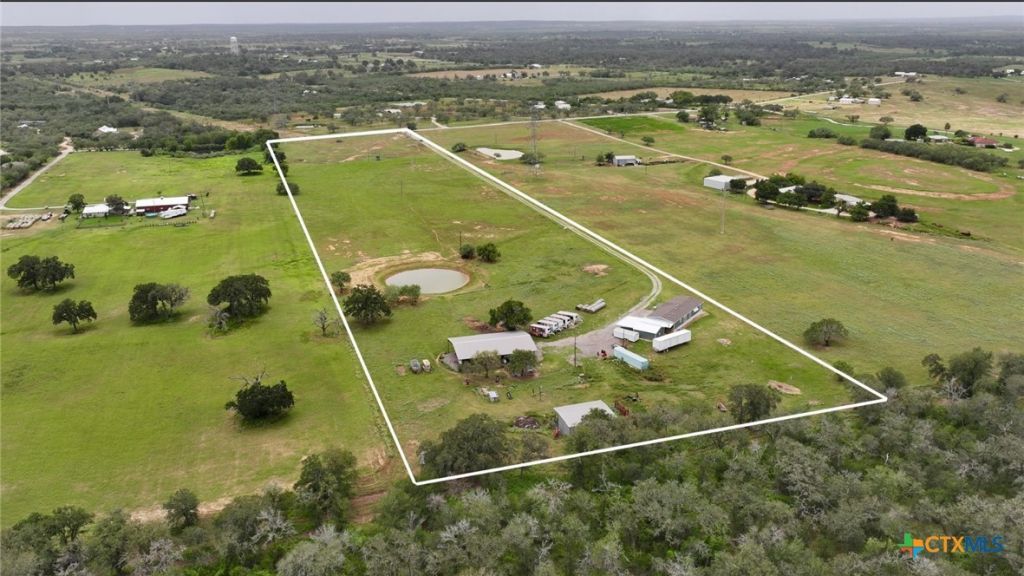
Welcome to 1576 Settlers Way in Seguin, Texas, where comfortable country living meets the space and functionality of a true rural property. Situated on 17.27 acres, this property features a brand new, cozy 4-bedroom, 2-bathroom manufactured home with a welcoming layout and plenty of room for family and guests. Outside, the property is well equipped for livestock, equipment, and everyday ranch use. Improvements include a 40' x 30' cow barn, a 20' x 30' carport, and a spacious 50' x 75' shed and workshop. A converted garage apartment adds an additional bedroom and bathroom, creating a great private space for guests, extended family, a ranch hand, or a home office. Two water wells provide added convenience, while the wide-open fields offer plenty of room for grazing cattle, horses, or other livestock. A sizable pond adds to the beauty and peaceful setting of the property, making it a great place to relax and enjoy the outdoors. Whether you are looking for a working ranch, a private country retreat, or a property with plenty of room to grow, 1576 Settlers Way offers a rare combination of comfort, versatility, and classic Texas country charm.
Property Features
Property Type: Residential - Mobile Home
Cooling: Electric,1 Unit
Garage: 1
Heating: Electric
Home Style: Manufactured Home, Mobile Home
Lot Size: 17.27 Acres
Roof Type: Composition, Shingle
Stories: 1.0
Year Built: 2025
Amenities
All Bedrooms Down
Ceiling Fan(s)
Double Vanity
Eat-in Kitchen
Garden Tub/Roman Tub
His and Hers Closets
Multiple Living Areas
Multiple Closets
Split Bedrooms
Soaking Tub
Separate Shower
Kitchen Island
Kitchen/Family Room Combo
Kitchen/Dining Combo
Pantry
Feature Descriptions
Appliances: Convection Oven, Dishwasher, Electric Range, Electric Water Heater, Refrigerator, Some Electric Appliances, Microwave, Range
Body of Water: None
Community Features: None
Days on Site: 1
Door Features: Storm Door(s)
Exterior: HardiPlank Type
Fencing: Barbed Wire, Electric, Full, Partial Cross
Fireplace: None
Flooring: Carpet, Vinyl
Laundry: In Garage, Laundry Room
Parcel#: 222247, 63293, 70428, 70429
Parking: Converted Garage, Detached Carport, Detached, Garage
Parking Notes: Converted Garage, Detached Carport, Detached, Garage
Sewer: Aerobic Septic
Utilities: Electricity Available
Water: Public
Local Schools
School District: Seguin ISD
Listed By / Shown By
Listed By
Agency Name: RE/MAX Land & Homes
Agency Phone: 361-573-0444
Shown By
Agent Name: Mandy Petersen
Agent Phone: (254) 644-8648
Agency Title: Kelly, Realtors
Agency Email: info@kellyrealtors.com
Agency Text: (254) 717-6447

Estimate Your Payment
Estimated Payment
$ 1,761.81 per month $1,557.67 Principal & Interest $0.00 Property Tax (data not provided by mls) $204.14 Homeowner's InsuranceChange Payment Information

Privacy Policy / DMCA Notice / ADA Accessibility


This site is hosted, designed and copyright
© 1994 - 2026 by
Delta Media Group, Inc. -- Patent Pending --
Agent License Information: 510578
1576 Settlers Way | MLS# 620462
This single family home located at 1576 Settlers Way , Seguin, TX 78155 is currently listed for sale with an asking price of $699,900. This property was built in 2025 and has 4 bedrooms and 2 full baths with 2432 sq. ft. Settlers Way is located within the Seguin ISD school district. Search Seguin real estate on mandypetersen.kellyrealtors.com today.