

BEDS4
BATHS4 full
SQUARE FEET3,016
MLS#2003207
STATUSNew
PROPERTY TYPEResidential - Single Family
SUBDIVISIONAutry Pond
SCHOOLNorth East ISD
Property Description
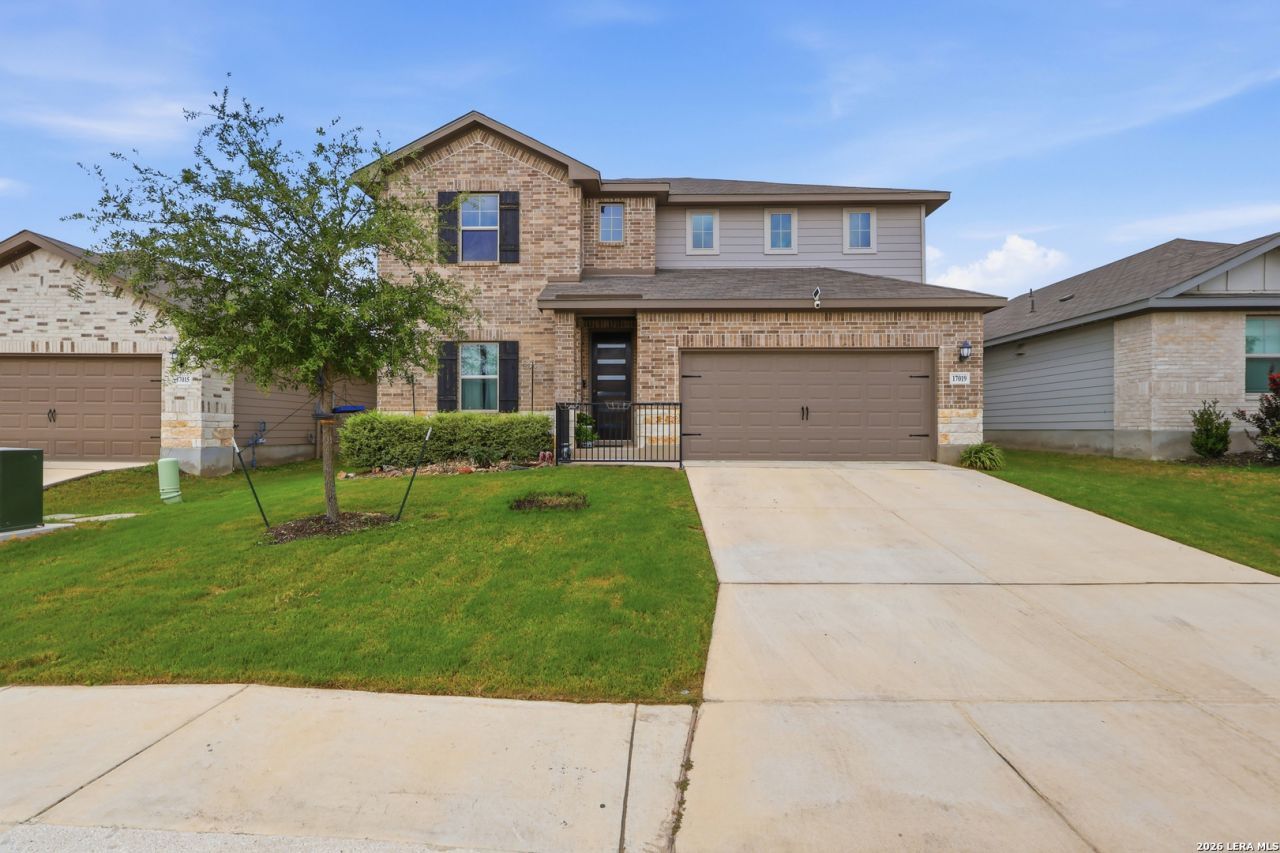
Welcome to this beautiful home! This stunning home offers the perfect blend of style, comfort, and convenience. Step inside to soaring high ceilings and an inviting open-concept floor plan designed for both everyday living and effortless entertaining. The spacious living, dining, and kitchen areas flow seamlessly together, creating a bright and welcoming atmosphere. Ideally located with easy access to major highways, commuting across San Antonio is a breeze. Enjoy being just minutes from a wide variety of restaurants, shopping, and entertainment, offering everything from everyday conveniences to weekend fun. Whether youre dining out, running errands, or exploring local attractions, youll appreciate the exceptional location. Dont miss the opportunity to own a home that combines modern living, a desirable layout, and unbeatable convenience in one of San Antonios growing communities. Schedule your showing today!
Property Features
Property Type: Residential - Single Family
Cooling: One Central
Fuel Type: Electric
Heating: Central
Home Style: Two Story
Lot Size: 0.13 Acres
Roof Type: Composition
Stories: 2.0
Taxes: $12,215
Year Built: 2023
Feature Descriptions
Builder Name: Meritage
Currenty Leased: No
Energy Efficient: Double Pane Windows, Foam Insulation, Ceiling Fans
Exterior: Brick, Stone/Rock, Siding, Cement Fiber
Flooring: Carpeting, Ceramic Tile
Foundation: Slab
Hoa Fee: 93/Quarterly
HOA Mandatory: Yes
HOA Name: AUTRY POND
Home Faces: East
Inclusions: Ceiling Fans, Microwave Oven, Stove/Range, Refrigerator, Dishwasher
Interior: Liv/Din Combo, Island Kitchen, Study/Library, Game Room, Laundry Main Level
Multiple HOA: No
Neighborhood Amenities: None
Parking: Two Car Garage
Pool/Spa: None
Tax By Multiple Counties: No
Type: Single Family Detached
Water/Sewer: Water System
Windows: All Remain
Room Sizes
Bedroom 2: 14 X 12
Bedroom 3: 13 X 13
Bedroom 4: 14 X 12
Kitchen: 13 X 13
Dining Room: 11 X 11
Family Room: 16 X 14
Local Schools
High School: Macarthur
Middle School: Driscoll
Elementary School: Redland Oaks
School District: North East ISD
Listed By / Shown By
Listed By
Agency Name: 1st Choice West
Agency Phone: (210) 310-3148
Shown By
Agent Name: Mandy Petersen
Agent Phone: (254) 644-8648
Agency Title: Kelly, Realtors
Agency Email: info@kellyrealtors.com
Agency Text: (254) 717-6447

Estimate Your Payment
Estimated Payment
$ 2,412.44 per month $1,232.94 Principal & Interest $1,017.92 Property Tax $161.58 Homeowner's InsuranceChange Payment Information

Privacy Policy / DMCA Notice / ADA Accessibility


This site is hosted, designed and copyright
© 1994 - 2026 by
Delta Media Group, Inc. -- Patent Pending --
Agent License Information: 510578
17019 Barker Path | MLS# 2003207
This single family home located at 17019 Barker Path, San Antonio, TX 78247 is currently listed for sale with an asking price of $553,990. This property was built in 2023 and has 4 bedrooms and 4 full baths with 3016 sq. ft. Barker Path is located in the Autry Pond subdivision within the North East ISD school district. Search Autry Pond real estate on mandypetersen.kellyrealtors.com today.