

BEDS3
BATHS2 full
SQUARE FEET1,764
MLS#21308497
STATUSPending
PROPERTY TYPEResidential - Single Family
SUBDIVISIONNorthcrest Park Add
SCHOOLArlington ISD
Property Description
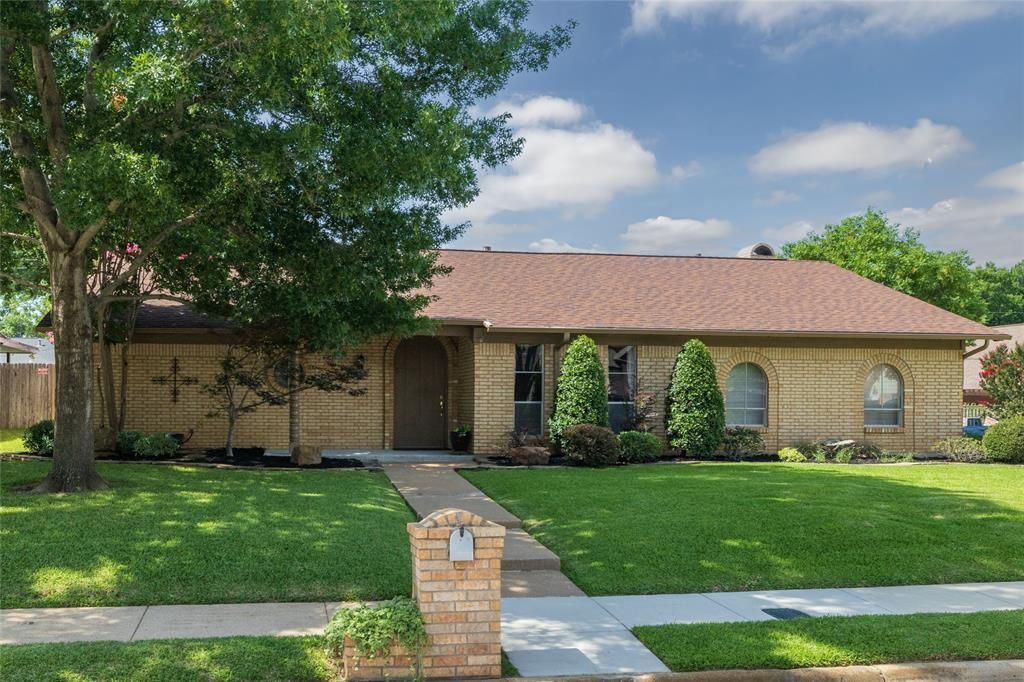
Welcome to this well-maintained 3-bedroom, 2-bath home in an established neighborhood. Offering 1,764 square feet of comfortable living space, this home is designed for both everyday living and entertaining. The spacious den features a cozy gas fireplace, creating a warm and inviting gathering space for family and friends. The kitchen is equipped with black appliances and offers ample room for meal preparation and dining.Step outside to your own private backyard retreat, complete with an inviting in-ground swimming pool. The fully fenced yard provides privacy and security while offering plenty of space for outdoor activities and relaxation. A storage building adds valuable extra space for tools, equipment, and seasonal items. Butler Elementary School is recognized for its strong academic performance with high ratings by Public School Review. Conveniently located near shopping, dining, and entertainment, this property combines comfort, functionality, and outdoor enjoyment in a highly desirable location. Don't miss the opportunity to make this wonderful home your own!
Property Features
Property Type: Residential - Single Family
Cooling: Ceiling Fan(s), Central Air
Fireplaces: 1
Garage: 2 car attached
Heating: Central, Natural Gas
Home Style: Traditional
Lot Size: 0.23 Acres
Roof Type: Composition
Year Built: 1967
Amenities
Cable TV Available
Vaulted Ceiling(s)
Covered Patio/Porch
Rain Gutters
Storage
Feature Descriptions
Appliances: Dishwasher, Disposal, Electric Cooktop, Electric Oven, Gas Water Heater, Microwave, Refrigerator
Days on Site: 76
Exclusions: Security Camera, Chandelier in front living area and minerals
Exterior: Brick
Fencing: Back Yard, Fenced, Privacy, Wood
Fireplace: Den, Gas, Glass Doors, Wood Burning
Flooring: Carpet, Ceramic Tile
Laundry: Electric Dryer Hookup, Full Size W/D Area, Washer Hookup
Lot: Corner Lot, Few Trees, Landscaped, Subdivision
Other Equipment: Satellite Dish
Parcel#: 01892215
Parking: Driveway, Garage Door Opener, Garage Faces Side, Garage Single Door, Inside Entrance, Lighted, On Street, Storage
Parking Notes: Driveway, Garage Door Opener, Garage Faces Side, Gara
Patio/Porch: Front Porch, Patio
Pool: Fenced, Gunite, In Ground, Outdoor Pool, Pool Sweep
Swimming Pool: Yes
Utilities: City Sewer, City Water, Electricity Connected, Individual Gas Meter, Individual Water Meter, Natural Gas Available, Overhead Utilities, Sidewalk
Window: Window Coverings
Local Schools
Elementary School: Butler
School District: Arlington ISD
Listed By / Shown By
Listed By
Agency Name: RE/MAX Trinity
Agent Name: Diane Stille

Shown By
Agent Name: Mandy Petersen
Agent Phone: (254) 644-8648
Agency Title: Kelly, Realtors

Estimate Your Payment
Estimated Payment
$ 868.45 per month $767.82 Principal & Interest $0.00 Property Tax (data not provided by mls) $100.63 Homeowner's InsuranceChange Payment Information
 The data relating to real estate for sale on this web site comes in part from the IDX of the Multiple Listing Service of NTREIS. The data on this site may not be reproduced or redistributed and is only for those individuals viewing this web site. Real estate listings held by brokerage firms other than the brokers/agents with their own information using this site are marked with the NTREIS thumbnail logo and detailed information about them includes the name of the listing broker(s).
Privacy Policy / DMCA Notice / ADA Accessibility


This site is hosted, designed and copyright
© 1994 - 2026 by
Delta Media Group, Inc. -- Patent Pending --
Agent License Information: 510578
1710 Park Hill Drive | MLS# 21308497
This single family home located at 1710 Park Hill Drive, Arlington, TX 76012 is currently listed for sale with an asking price of $345,000. This property was built in 1967 and has 3 bedrooms and 2 full baths with 1764 sq. ft. Park Hill Drive is located in the Northcrest Park Add subdivision within the Arlington ISD school district. Search Northcrest Park Add real estate on mandypetersen.kellyrealtors.com today.