

BEDS4
BATHS4 full 1 partial
SQUARE FEET4,116
MLS#21382138
STATUSActive
PROPERTY TYPEResidential - Single Family
SUBDIVISIONWindsor Spgs
SCHOOLLittle Elm ISD
Property Description
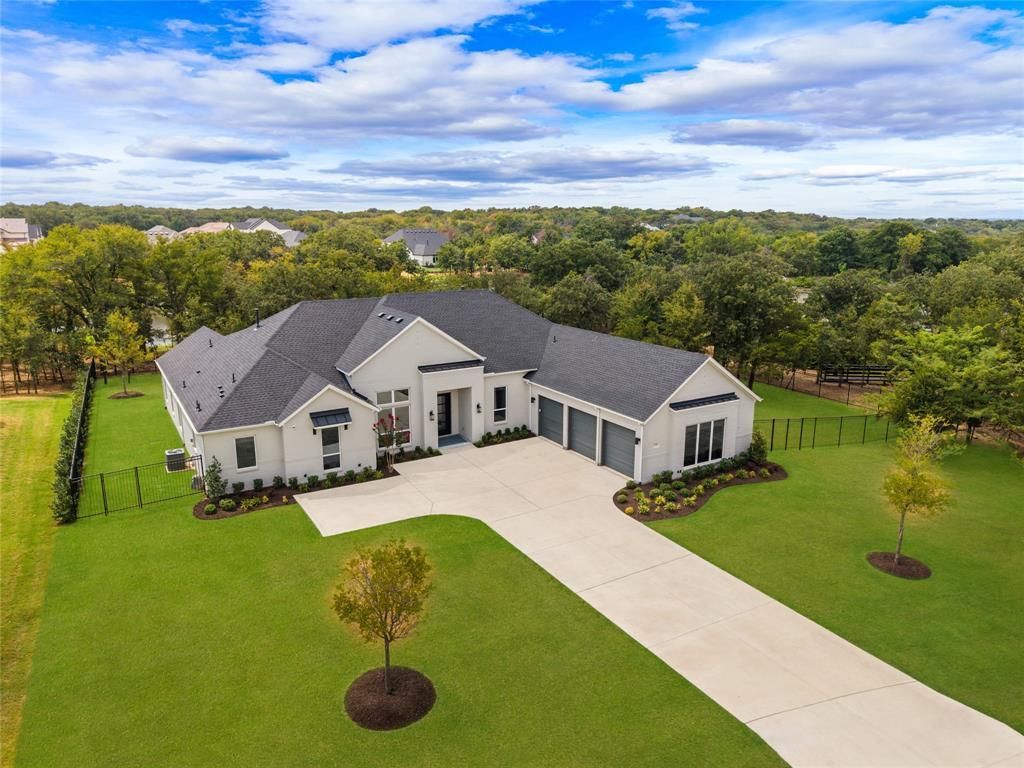
LUXURY home set on a RARE fully FENCED 1.38-acre premium homesite, nearly brand NEW single-story Toll Brothers floorplan enjoys one of Windsor Springs’ most distinctive settings * One of a select few homes in the community offering the coveted combination of trees & water views * The property is framed by established trees and overlooks the water on multiple sides, creating a sense of privacy and tranquility * Ideally positioned along the north shore of Lewisville Lake, the community is minutes from area marinas and Dallas Yacht Club and sits directly across from Prestonwood Polo Club. Nearby shopping, dining, groceries, and entertainment provide everyday convenience without sacrificing the serenity and privacy of acreage living ** $300,000 ++ in upgrades & improvements elevate this home well beyond its original luxury specifications-from the 48” Wolf gas range & Hood + 2 Ovens, the sophisticated builtin technology to the custom motorized window treatments, expansive outdoor living and beautifully finished interiors, every detail has been thoughtfully considered *Beautifully designed floorplan for both comfort & effortless entertaining *Wide-plank oak hardwood flooring carries through the main living spaces, while a private office provides an ideal work-from-home retreat. *Separate flex room offers versatility as a private media room, game room or fitness-craft studio * The light-filled great room features a floor-to-ceiling stone FP and dramatic multi-panel sliding glass doors that open seamlessly to the covered outdoor living area with FP & motorized Screen for year round enjoyment *Kitchen is designed to impress w-extensive custom cabinetry & pull-out storage * An enormous walk-in pantry w-upgraded butler’s pantry provide storage & entertaining space *2 TANKLESS water Heaters *10x10 separate laundry room w-sink *Home Integrated tech package w- 3 custom TV system w-soundbar, Sonos whole home audio surround sound speaker system & security camera's WILL ALL CONVEY
Property Features
Property Type: Residential - Single Family
Cooling: Ceiling Fan(s), Central Air, Electric, Zoned
Fireplaces: 2
Garage: 3 car attached
Heating: Central, Fireplace(s), Propane, Zoned
Home Style: Traditional
Lot Size: 1.38 Acres
Roof Type: Composition
Year Built: 2024
Amenities
Cable TV Available
Decorative Lighting
Double Vanity
Dry Bar
Eat-in Kitchen
Flat Screen Wiring
High Speed Internet Available
In-Law Suite Floorplan
Kitchen Island
Open Floorplan
Pantry
Smart Home System
Sound System Wiring
Vaulted Ceiling(s)
Walk-In Closet(s)
Wired for Data
Covered Patio/Porch
Rain Gutters
Lighting
Outdoor Living Center
Private Yard
Feature Descriptions
Appliances: Commercial Grade Range, Commercial Grade Vent, Dishwasher, Disposal, Gas Cooktop, Microwave, Convection Oven, Tankless Water Heater, Vented Exhaust Fan
Community Features: Fishing, Greenbelt, Jogging Path/Bike Path, Lake, Other
Exclusions: For a more turnkey buyer experience, select furnishings may be available for PURCHASE or considered for inclusion with an acceptable full-price offer
Exterior: Brick
Fencing: Wrought Iron
Fireplace: Electric, Gas, Gas Starter, Glass Doors, Living Room, Outside
Flooring: Carpet, Ceramic Tile, Hardwood
HOA Fee: 1850/ Annually
Laundry: Electric Dryer Hookup, Utility Room, Full Size W/D Area, Dryer Hookup, Washer Hookup
Lot: Acreage, Adjacent to Greenbelt, Cul-De-Sac, Greenbelt, Interior Lot, Landscaped, Lrg. Backyard Grass, Many Trees, Sprinkler System, Tank/ Pond, Water/Lake View
Lot Dimensions: 168x350x194x346
Other Equipment: Home Theater, Negotiable
Parcel#: R1015148
Parking: Covered, Driveway, Garage, Garage Door Opener, Garage Faces Side, Parking Pad
Parking Notes: Covered, Driveway, Garage, Garage Door Opener, Garage
Patio/Porch: Covered
Utilities: Aerobic Septic, All Weather Road, Cable Available, City Water, Concrete, Curbs, Propane
Water Features: Water Board Authority – Private
Window: Electric Shades, Window Coverings
Room Sizes
Living Room: 25.00 x 22.00 Level - 1
Kitchen: 19.00 x 13.00 Level - 1
Dining Room: 14.00 x 13.00 Level - 1
Office: 14.00 x 12.00 Level - 1
Family Room: 26.00 x 15.00 Level - 1
Bedroom-Primary: 17.00 x 16.00 Level - 1
Bedroom: 13.00 x 12.00 Level - 1
Bedroom: 14.00 x 12.00 Level - 1
Bedroom: 15.00 x 13.00 Level - 1
Utility Room: 10.00 x 10.00 Level - 1
Extra Strg Rm: 7.00 x 6.00 Level - 1
Local Schools
Elementary School: Lakewood Village
School District: Little Elm ISD
Listed By / Shown By
Listed By
Agency Name: Eastoria Real Estate, Inc
Agency Contact: 972-740-3310
Agent Name: Kim Gambino

Shown By
Agent Name: Mandy Petersen
Agent Phone: (254) 644-8648
Agency Title: Kelly, Realtors

Estimate Your Payment
Estimated Payment
$ 4,203.78 per month $3,716.70 Principal & Interest $0.00 Property Tax (data not provided by mls) $487.08 Homeowner's InsuranceChange Payment Information
 The data relating to real estate for sale on this web site comes in part from the IDX of the Multiple Listing Service of NTREIS. The data on this site may not be reproduced or redistributed and is only for those individuals viewing this web site. Real estate listings held by brokerage firms other than the brokers/agents with their own information using this site are marked with the NTREIS thumbnail logo and detailed information about them includes the name of the listing broker(s).
Privacy Policy / DMCA Notice / ADA Accessibility


This site is hosted, designed and copyright
© 1994 - 2026 by
Delta Media Group, Inc. -- Patent Pending --
Agent License Information: 510578
1733 Aspen Crossing | MLS# 21382138
This single family home located at 1733 Aspen Crossing, Oak Point, TX 75068 is currently listed for sale with an asking price of $1,670,000. This property was built in 2024 and has 4 bedrooms and 4 full and 1 partial baths with 4116 sq. ft. Aspen Crossing is located in the Windsor Spgs subdivision within the Little Elm ISD school district. Search Windsor Spgs real estate on mandypetersen.kellyrealtors.com today.