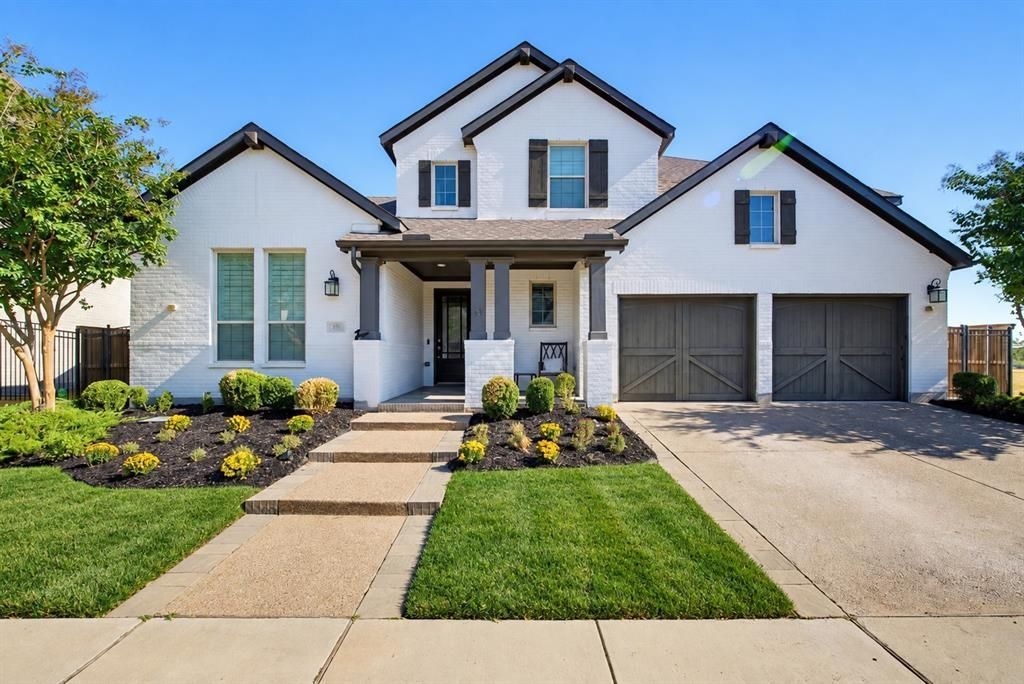


BEDS4
BATHS3 full 1 partial
SQUARE FEET3,591
MLS#21376112
STATUSActive
PROPERTY TYPEResidential - Single Family
SUBDIVISIONViridian Village 2b
SCHOOLHurst-Euless-Bedford ISD
Property Description
Wake to peaceful lake views and end the day with sunsets reflected across the water. This move-in-ready Highland Homes residence in Viridian offers approximately 3,591 square feet designed for comfortable living and effortless entertaining. At the heart of the home, a spacious open kitchen centers around an oversized island where meals are prepared, conversations unfold, and guests naturally gather. A butler’s pantry provides additional storage and serving space, making everything from casual dinners to special occasions feel seamless by the open space, and the abundance of natural light that shines through all of the windows encased by plantation shutters. The main level also features a private primary suite, dedicated study, generous living spaces, an additional guest room with ensuite, and a home theater ready for movie nights or the big game. Upstairs, additional bedrooms and a large game room provide flexible space for guests, hobbies, work, or recreation. The three-car garage offers room for vehicles, storage, outdoor equipment, or a workshop. Numerous upgrades, negotiable appliances and furniture, and access to Viridian’s parks, trails, recreation, and community amenities create an easy transition into a distinctive lake-view lifestyle. All furniture, appliances, and golf cart are negotiable, but not included.
Property Features
Property Type: Residential - Single Family
Cooling: Ceiling Fan(s), Central Air, Electric
Fireplaces: 1
Garage: 3 car attached
Heating: Central, Natural Gas
Home Style: Contemporary/Modern, Modern Farmhouse
Lot Size: 0.21 Acres
Roof Type: Composition
Year Built: 2018
Amenities
Built-in Features
Built-in Wine Cooler
Cable TV Available
Decorative Lighting
Double Vanity
Eat-in Kitchen
Kitchen Island
Pantry
Walk-In Closet(s)
Covered Patio/Porch
Feature Descriptions
Appliances: Dishwasher, Disposal, Electric Oven, Gas Cooktop, Gas Water Heater, Microwave, Double Oven
Community Features: Club House, Community Dock, Community Pool, Jogging Path/Bike Path, Marina, Park, Playground, Tennis Court(s)
Exclusions: All furniture, appliances, and golf cart
Exterior: Brick
Fencing: Wood, Wrought Iron
Fireplace: Gas Logs, Living Room
Flooring: Carpet, Ceramic Tile, Wood
HOA Fee: 330/ Quarterly
Laundry: Utility Room, Full Size W/D Area
Lot: Landscaped
Parcel#: 42367865
Parking: Driveway, Garage, Garage Double Door, Garage Faces Front
Parking Notes: Driveway, Garage, Garage Double Door, Garage Faces Fr
Patio/Porch: Covered
Swimming Pool: Yes
Utilities: City Sewer, City Water, Community Mailbox, Curbs, Sidewalk, Underground Utilities
Window: Bay Window(s), Shutters, Window Coverings
Room Sizes
Bedroom-Primary: 21.00 x 14.00 Level - 1
Bedroom: 12.00 x 12.00 Level - 2
Bedroom: 12.00 x 12.00 Level - 2
Bedroom: 12.00 x 11.00 Level - 1
Kitchen: 14.00 x 11.00 Level - 1
Dining Room: 20.00 x 11.00 Level - 1
Living Room: 19.00 x 17.00 Level - 1
Media Room: 17.00 x 15.00 Level - 1
Utility Room: 7.00 x 11.00 Level - 1
Bonus Room: 26.00 x 13.00 Level - 2
Local Schools
Elementary School: Viridian
School District: Hurst-Euless-Bedford ISD
Listed By / Shown By
Listed By
Agency Name: Perpetual Realty Group LLC
Agency Contact: 817-676-6115
Agent Name: Billy Mullen

Shown By
Agent Name: Mandy Petersen
Agent Phone: (254) 644-8648
Agency Title: Kelly, Realtors

Estimate Your Payment
Estimated Payment
$ 2,391.37 per month $2,114.29 Principal & Interest $0.00 Property Tax (data not provided by mls) $277.08 Homeowner's InsuranceChange Payment Information
 The data relating to real estate for sale on this web site comes in part from the IDX of the Multiple Listing Service of NTREIS. The data on this site may not be reproduced or redistributed and is only for those individuals viewing this web site. Real estate listings held by brokerage firms other than the brokers/agents with their own information using this site are marked with the NTREIS thumbnail logo and detailed information about them includes the name of the listing broker(s).
Privacy Policy / DMCA Notice / ADA Accessibility


This site is hosted, designed and copyright
© 1994 - 2026 by
Delta Media Group, Inc. -- Patent Pending --
Agent License Information: 510578
1811 Sable Bay Lane | MLS# 21376112
This single family home located at 1811 Sable Bay Lane, Arlington, TX 76005 is currently listed for sale with an asking price of $950,000. This property was built in 2018 and has 4 bedrooms and 3 full and 1 partial baths with 3591 sq. ft. Sable Bay Lane is located in the Viridian Village 2b subdivision within the Hurst-Euless-Bedford ISD school district. Search Viridian Village 2b real estate on mandypetersen.kellyrealtors.com today.