

BEDS4
BATHS3 full 1 partial
SQUARE FEET3,402
MLS#21378831
STATUSActive
PROPERTY TYPEResidential - Single Family
SUBDIVISIONGreenwood Ranch Estates
SCHOOLWeatherford ISD
Property Description
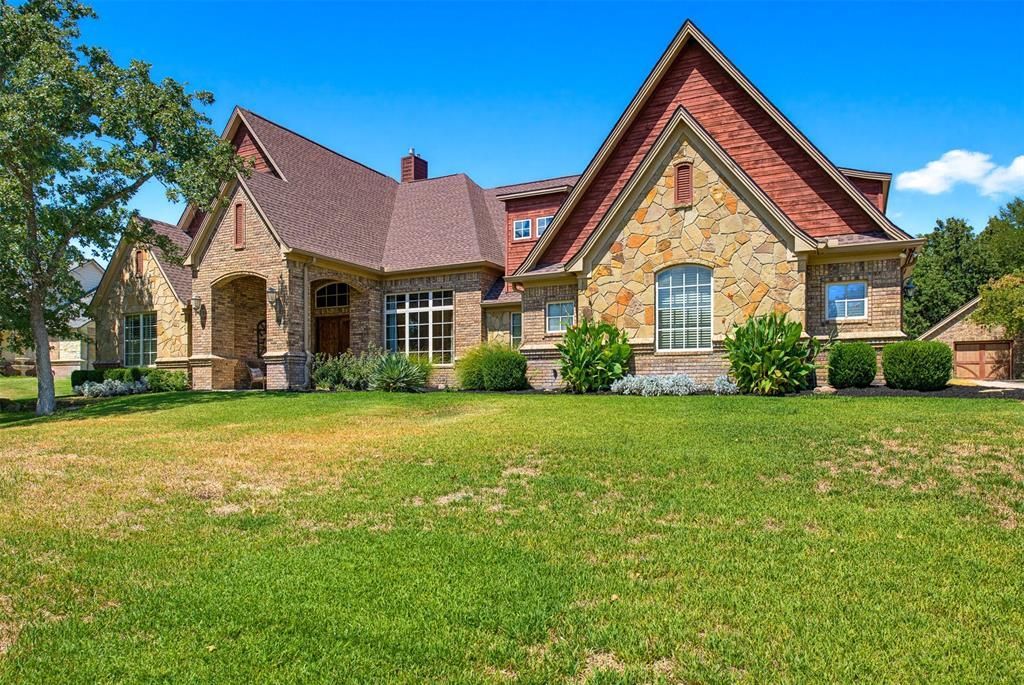
From its striking brick, stone, and wood exterior to its beautifully appointed interior, this exceptional custom home delivers craftsmanship, space, and an extraordinary setting. Positioned on 1.4 acres, the property offers a spacious backyard bordered by natural woods, creating a private backdrop for everyday living and outdoor enjoyment. A welcoming foyer opens to a formal dining room showcasing herringbone wood flooring and graceful archways, setting the tone for the custom details found throughout. The expansive living room features a stunning stone fireplace, built-ins, coffered ceilings, and an open connection to the kitchen and breakfast nook. The gourmet kitchen is truly designed for the serious home chef, offering double ovens, gas cooktop, pot filler, dual sinks, and a built-in commercial refrigerator, along with abundant workspace and storage. A bright secondary family room provides another comfortable gathering space with distinctive arched ceiling details and walls of windows. Nearby, a dedicated tech hub creates an ideal workspace, while two additional bedrooms and a connecting bath offer flexibility for guests, offices, or hobbies. Privately positioned in its own wing, the primary suite is a peaceful retreat with vaulted ceilings, fireplace and French doors opening directly to the patio. The luxurious en suite features a garden tub, oversized walk-in shower with body sprays, dual vanities, and separate walk-in closets. Upstairs adds even more versatility with an additional guest bedroom and an impressive media room. Outdoor living takes center stage with an expansive covered patio complete with a fireplace and built-in grill, creating an exceptional setting for entertaining. A 20 x 30 heated & cooled insulated workshop features a roll-up door and full electric. A spacious three-car garage provides plenty of room for vehicles, and recreational toys. This is a property designed for those who appreciate quality and privacy, and room to enjoy life.
Property Features
Property Type: Residential - Single Family
Cooling: Ceiling Fan(s), Central Air, Electric
Fireplaces: 3
Garage: 3 car attached
Heating: Central, Electric
Home Style: Traditional
Lot Size: 1.43 Acres
Roof Type: Composition
Year Built: 2009
Amenities
Cable TV Available
Decorative Lighting
Double Vanity
Eat-in Kitchen
Flat Screen Wiring
Granite Counters
High Speed Internet Available
Kitchen Island
Open Floorplan
Pantry
Vaulted Ceiling(s)
Walk-In Closet(s)
Attached Grill
Covered Patio/Porch
Rain Gutters
Feature Descriptions
Appliances: Built-in Refrigerator, Dishwasher, Disposal, Gas Cooktop, Microwave, Double Oven, Vented Exhaust Fan, Water Softener
Days on Site: 3
Exterior: Brick, Rock/Stone, Wood
Fireplace: Gas, Living Room, Primary Bedroom, Outside
Flooring: Carpet, Tile, Wood
Laundry: Electric Dryer Hookup, Utility Room, Washer Hookup
Lot: Interior Lot, Landscaped, Lrg. Backyard Grass, Many Trees, Sprinkler System, Subdivision
Parcel#: R000089888
Parking: Garage Faces Side, Workshop in Garage
Parking Notes: Garage Faces Side, Workshop in Garage
Patio/Porch: Covered, Patio
Utilities: Aerobic Septic, Well
Window: Window Coverings
Local Schools
Elementary School: Wright
School District: Weatherford ISD
Listed By / Shown By
Listed By
Agency Name: Fort Worth Property Group
Agency Contact: 817-709-5526
Agent Name: Sanford Finkelstein

Shown By
Agent Name: Mandy Petersen
Agent Phone: (254) 644-8648
Agency Title: Kelly, Realtors

Estimate Your Payment
Estimated Payment
$ 1,887.92 per month $1,669.17 Principal & Interest $0.00 Property Tax (data not provided by mls) $218.75 Homeowner's InsuranceChange Payment Information
 The data relating to real estate for sale on this web site comes in part from the IDX of the Multiple Listing Service of NTREIS. The data on this site may not be reproduced or redistributed and is only for those individuals viewing this web site. Real estate listings held by brokerage firms other than the brokers/agents with their own information using this site are marked with the NTREIS thumbnail logo and detailed information about them includes the name of the listing broker(s).
Privacy Policy / DMCA Notice / ADA Accessibility


This site is hosted, designed and copyright
© 1994 - 2026 by
Delta Media Group, Inc. -- Patent Pending --
Agent License Information: 510578
190 Wood Oak Trail | MLS# 21378831
This single family home located at 190 Wood Oak Trail, Weatherford, TX 76088 is currently listed for sale with an asking price of $750,000. This property was built in 2009 and has 4 bedrooms and 3 full and 1 partial baths with 3402 sq. ft. Wood Oak Trail is located in the Greenwood Ranch Estates subdivision within the Weatherford ISD school district. Search Greenwood Ranch Estates real estate on mandypetersen.kellyrealtors.com today.