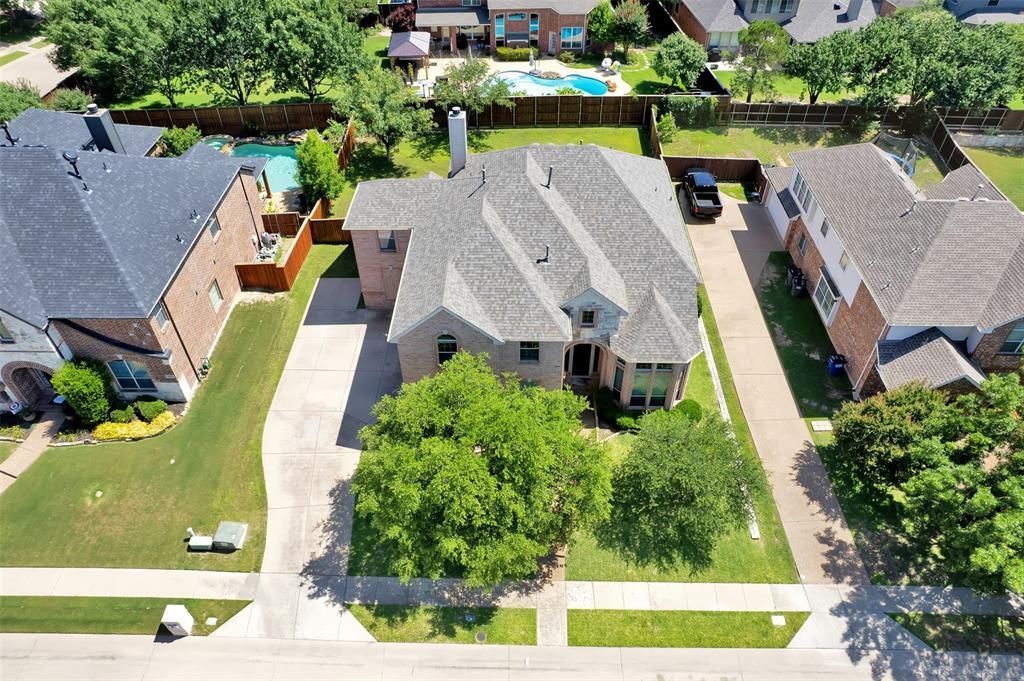


BEDS4
BATHS4 full 1 partial
SQUARE FEET3,716
MLS#21380081
STATUSActive
PROPERTY TYPEResidential - Single Family
SUBDIVISIONStacy Ridge Estates Ph 2
SCHOOLLovejoy ISD
Property Description
Not every home needs to shout to stand out — some simply speak for themselves. With beautiful natural light, a thoughtful layout, and a location that just makes sense, 1910 Saint Johns Ave is where subtle charm meets smart living in the heart of central Allen. The kitchen is truly the heart of the home, connecting seamlessly to the living and dining areas — perfect for both everyday living and entertaining. The primary suite offers the balance we’re all looking for: privacy, generous space, and a bathroom that feels like a retreat. Located in the highly regarded Lovejoy ISD, with convenient access to the Allen Outlet Mall and a wide variety of dining and shopping options just minutes away. This home is move-in ready, with flexible spaces you can personalize to fit your lifestyle. You won’t want to miss it.
Property Features
Property Type: Residential - Single Family
Cooling: Attic Fan, Central Air, Electric
Fireplaces: 1
Garage: 3 car attached
Heating: Central, Natural Gas
Home Style: Traditional
Lot Size: 0.23 Acres
Roof Type: Composition
Year Built: 2005
Amenities
Cable TV Available
Decorative Lighting
High Speed Internet Available
Covered Patio/Porch
Rain Gutters
Feature Descriptions
Accessibility: Accessible Bath - Full, Accessible Bedroom, Accessible Hallway(s)
Appliances: Dishwasher, Disposal, Electric Cooktop, Electric Oven, Gas Water Heater, Microwave, Plumbed For Gas in Kitchen
Days on Site: 3
Fencing: Fenced, Wood
Fireplace: Gas Starter, Wood Burning
Flooring: Carpet, Ceramic Tile, Wood
HOA Fee: 600/ Annually
Parcel#: R498200F02601
Parking: Covered, Garage, Garage Faces Side
Parking Notes: Covered, Garage, Garage Faces Side
Utilities: All Weather Road, City Sewer, City Water, Concrete, Curbs, Sidewalk
Room Sizes
Bedroom-Primary: 15.00 x 16.00 Level - 1
Living Room: 18.00 x 28.00 Level - 1
Breakfast Room: 10.00 x 15.00 Level - 1
Bedroom: 12.00 x 13.00 Level - 2
Bedroom: 15.00 x 10.00 Level - 2
Bedroom: 12.00 x 12.00 Level - 2
Media Room: 22.00 x 15.00 Level - 2
Office: 12.00 x 14.00 Level - 1
Bath-Half: 4.00 x 5.00 Level - 1
Kitchen: 11.00 x 12.00 Level - 1
Dining Room: 12.00 x 13.00 Level - 1
Bath-Primary: 9.00 x 12.00 Level - 1
Utility Room: 8.00 x 7.00 Level - 1
Local Schools
Elementary School: Lovejoy
School District: Lovejoy ISD
Listed By / Shown By
Listed By
Agency Name: Keller Williams Realty Allen
Agency Contact: 325-320-7947
Agent Name: Cynthia Li

Shown By
Agent Name: Mandy Petersen
Agent Phone: (254) 644-8648
Agency Title: Kelly, Realtors

Estimate Your Payment
Estimated Payment
$ 1,887.92 per month $1,669.17 Principal & Interest $0.00 Property Tax (data not provided by mls) $218.75 Homeowner's InsuranceChange Payment Information
 The data relating to real estate for sale on this web site comes in part from the IDX of the Multiple Listing Service of NTREIS. The data on this site may not be reproduced or redistributed and is only for those individuals viewing this web site. Real estate listings held by brokerage firms other than the brokers/agents with their own information using this site are marked with the NTREIS thumbnail logo and detailed information about them includes the name of the listing broker(s).
Privacy Policy / DMCA Notice / ADA Accessibility


This site is hosted, designed and copyright
© 1994 - 2026 by
Delta Media Group, Inc. -- Patent Pending --
Agent License Information: 510578
1910 Saint Johns Avenue | MLS# 21380081
This single family home located at 1910 Saint Johns Avenue, Allen, TX 75002 is currently listed for sale with an asking price of $750,000. This property was built in 2005 and has 4 bedrooms and 4 full and 1 partial baths with 3716 sq. ft. Saint Johns Avenue is located in the Stacy Ridge Estates Ph 2 subdivision within the Lovejoy ISD school district. Search Stacy Ridge Estates Ph 2 real estate on mandypetersen.kellyrealtors.com today.