

BEDS5
BATHS5 full 1 partial
SQUARE FEET5,437
MLS#21380582
STATUSActive Option Contract
PROPERTY TYPEResidential - Single Family
SUBDIVISIONStonegate Add
SCHOOLWhitehouse ISD
Property Description
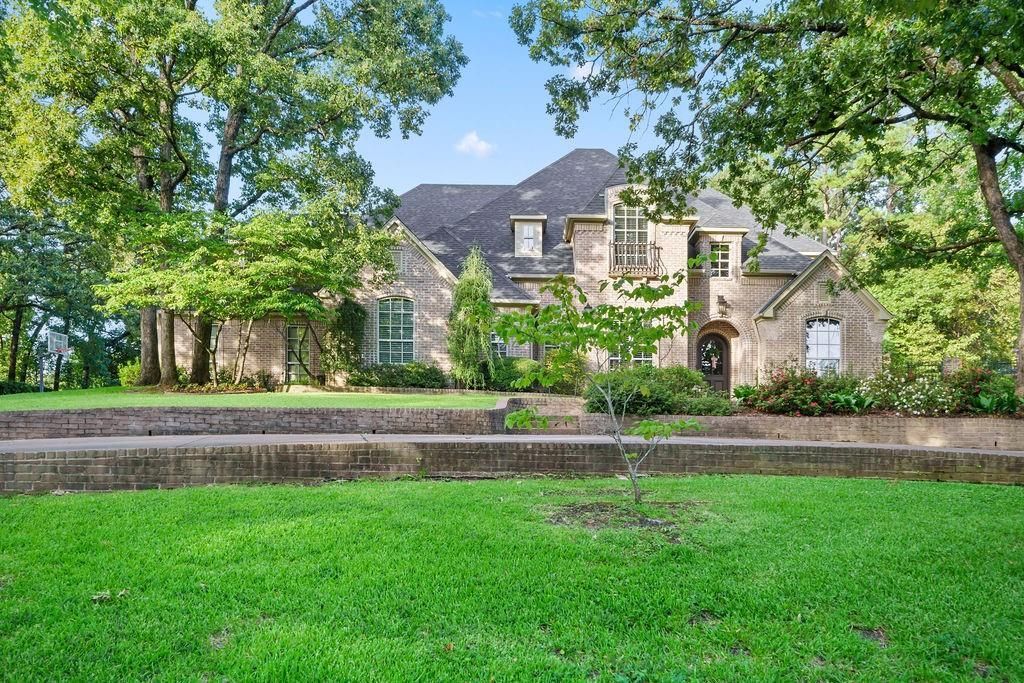
Some homes make an impression. This one makes a statement. Set behind the gates of Stonegate, one of Tyler’s premier communities, 1950 Stonehill Drive is a former Parade of Homes showcase blending European-inspired elegance with a floor plan designed for real life. Nearly an acre, a hilltop setting, grand circular drive and mature trees create striking curb appeal. Inside, soaring ceilings and two banks of picture windows flood the formal living room with natural light, framing an ornate cast-stone fireplace and wrought-iron Juliet balcony. The formal dining room is ready for holidays. The kitchen is built for gathering with a large island, bar seating, abundant cabinetry, double ovens, farmhouse sink, Sub-Zero refrigerator and Wolf six-burner gas range with griddle. The second living area offers vaulted ceilings, built-ins and another stone fireplace. Then there is the backyard. A vaulted outdoor living area with fireplace and television overlooks the outdoor kitchen, resort-style pool, spa, water features, sun deck, diving board and natural-gas tiki torches. Add a separate firepit and a “green wall” of privacy, and every weekend will feel like a private resort. With five bedrooms and five-and-a-half baths, everyone has room to spread out. The main-level primary suite includes a fourth fireplace, sitting area and remodeled bath with new tile, dual vanities, walk-in shower and closet. A hidden bookcase passage leads to a private study lined with built-ins. A downstairs guest suite is ideal for visitors or multigenerational living. Upstairs, three bedrooms each have a private bath and surround a game room made for movie nights, homework or play. One features a loft with a built-in ladder. A three-car garage, whole-house water filtration, updated countertops, fresh paint, new lighting and abundant storage complete a home that delivers luxury without sacrificing warmth or function. This is more than a showplace - it is a home designed for the moments that matter!
Property Features
Property Type: Residential - Single Family
Fireplaces: 2
Garage: 3 car attached
Home Style: Traditional
Lot Size: 0.82 Acres
Year Built: 2002
Amenities
Cathedral Ceiling(s)
Double Vanity
Feature Descriptions
Appliances: Dishwasher, Disposal, Microwave
Days on Site: 4
Exterior: Brick
Fireplace: Bedroom, Living Room
HOA Fee: 1200/ Annually
Parcel#: 150000154412008000
Parking: Circular Driveway, Garage, Garage Double Door, Garage Faces Side, Private
Parking Notes: Circular Driveway, Garage, Garage Double Door, Garage
Pool: In Ground
Swimming Pool: Yes
Utilities: City Sewer, City Water
Local Schools
Elementary School: Brown
School District: Whitehouse ISD
Listed By / Shown By
Listed By
Agency Name: Dwell Realty
Agency Contact: 903-525-9317
Agent Name: David Kurtz

Shown By
Agent Name: Mandy Petersen
Agent Phone: (254) 644-8648
Agency Title: Kelly, Realtors

Estimate Your Payment
Estimated Payment
$ 3,209.47 per month $2,837.60 Principal & Interest $0.00 Property Tax (data not provided by mls) $371.88 Homeowner's InsuranceChange Payment Information
 The data relating to real estate for sale on this web site comes in part from the IDX of the Multiple Listing Service of NTREIS. The data on this site may not be reproduced or redistributed and is only for those individuals viewing this web site. Real estate listings held by brokerage firms other than the brokers/agents with their own information using this site are marked with the NTREIS thumbnail logo and detailed information about them includes the name of the listing broker(s).
Privacy Policy / DMCA Notice / ADA Accessibility


This site is hosted, designed and copyright
© 1994 - 2026 by
Delta Media Group, Inc. -- Patent Pending --
Agent License Information: 510578
1950 Stonehill Drive | MLS# 21380582
This single family home located at 1950 Stonehill Drive, Tyler, TX 75703 is currently listed for sale with an asking price of $1,275,000. This property was built in 2002 and has 5 bedrooms and 5 full and 1 partial baths with 5437 sq. ft. Stonehill Drive is located in the Stonegate Add subdivision within the Whitehouse ISD school district. Search Stonegate Add real estate on mandypetersen.kellyrealtors.com today.