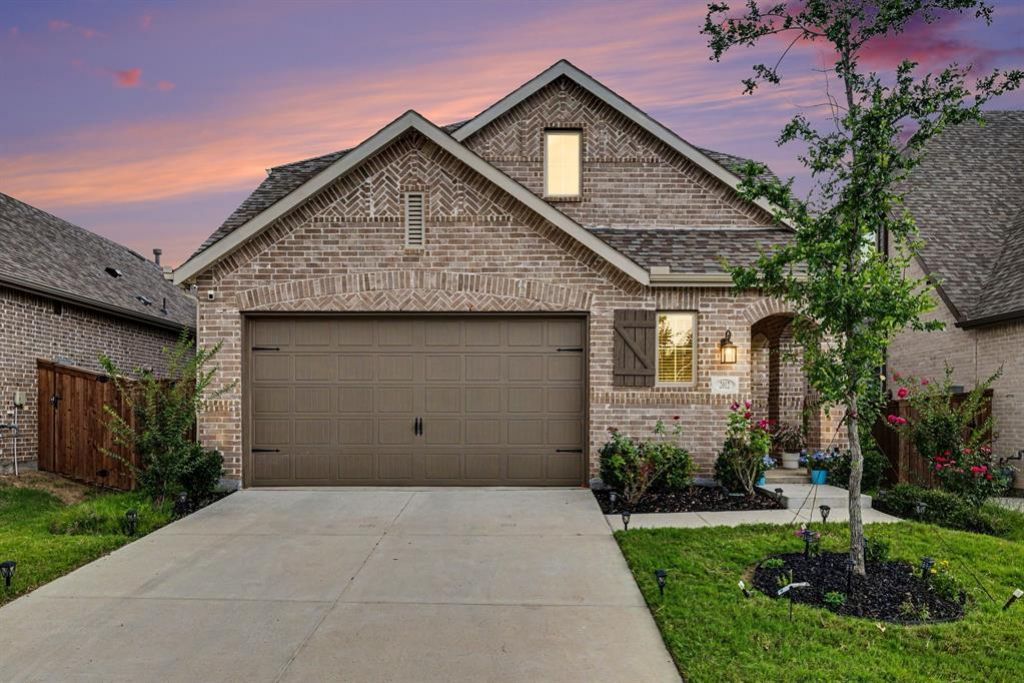


BEDS4
BATHS2 full 1 partial
SQUARE FEET2,372
MLS#21324129
STATUSActive
PROPERTY TYPEResidential - Single Family
SUBDIVISIONSandbrock Ranch Ph 6
SCHOOLDenton ISD
Property Description
Experience elevated living in this beautifully appointed NORTH-facing Highland Homes masterpiece, thoughtfully designed with sophisticated finishes and exceptional architectural details throughout. A striking 8-foot wood and glass entry door sets the tone, opening to a dramatic foyer and family room adorned with soaring vaulted ceilings and elegant wrought-iron railings.At the heart of the home, the chef-inspired kitchen seamlessly blends style and functionality. A grand wood-wrapped island serves as a stunning focal point, complemented by pristine white quartz countertops, custom white cabinetry with 42-inch upper cabinets and adjustable shelving, and a spacious walk-in pantry. The premium stainless-steel appliance suite includes a gas cooktop, built-in oven, and microwave, creating an ideal space for both everyday living and entertaining.The light-filled dining area features a charming window seat, while the expansive family room offers a refined fireplace with designer tile surround, creating a warm yet sophisticated ambiance. Luxury vinyl plank flooring flows throughout the main living areas and downstairs hallways, providing both elegance and durability.Retreat to the lavish primary suite, where a spa-inspired bath awaits with a freestanding soaking tub, separate oversized shower, and a thoughtfully designed layout that evokes the feel of a private sanctuary. Additional conveniences include a dedicated utility room and designer window treatments throughout.Step outside to the oversized covered patio, an inviting extension of the home's living space, perfect for al fresco dining, entertaining guests, or enjoying quiet evenings in comfort and style.Short-Driving distance to PGA HQ., Employers - Toyota, CHASE, Capital One, AT&T (in-coming), Stonebriar Mall, Costco, HEB, Kroger. Combining timeless design, luxurious finishes, and move-in-ready convenience, this exceptional residence offers a lifestyle of comfort, elegance, and distinction.
Property Features
Property Type: Residential - Single Family
Cooling: Central Air
Fireplaces: 1
Garage: 2 car attached
Heating: Central
Home Style: A-Frame
Lot Size: 0.12 Acres
Roof Type: Composition
Year Built: 2022
Amenities
Eat-in Kitchen
Kitchen Island
Loft
Open Floorplan
Vaulted Ceiling(s)
Walk-In Closet(s)
Feature Descriptions
Appliances: Dishwasher, Disposal, Electric Oven, Gas Water Heater, Microwave, Refrigerator, Tankless Water Heater, Washer
Days on Site: 17
Exclusions: Refrigerator, washer and dryer
Exterior: Brick, Frame
Fencing: Back Yard, Wood
Fireplace: Living Room
Flooring: Luxury Vinyl Plank, Tile
HOA Fee: 240/ Quarterly
Lot: Acreage
Parcel#: R973319
Parking: Garage Faces Front, Garage Single Door
Parking Notes: Garage Faces Front, Garage Single Door
Utilities: City Sewer, City Water, Individual Gas Meter, Individual Water Meter
Room Sizes
Living Room: 16.00 x 15.00 Level - 1
Dining Room: 15.00 x 9.00 Level - 1
Bedroom-Primary: 15.00 x 12.00 Level - 1
Bedroom: 10.00 x 12.00 Level - 1
Game Room: 15.00 x 13.00 Level - 2
Kitchen: 11.00 x 10.00 Level - 1
Bedroom: 13.00 x 10.00 Level - 2
Bedroom: 11.00 x 11.00 Level - 2
Local Schools
Elementary School: Sandbrock Ranch
School District: Denton ISD
Listed By / Shown By
Listed By
Agency Name: REKonnection, LLC
Agency Contact: 480-678-3389
Agent Name: PRITHVIRAJ PATIL

Shown By
Agent Name: Mandy Petersen
Agent Phone: (254) 644-8648
Agency Title: Kelly, Realtors

Estimate Your Payment
Estimated Payment
$ 1,220.61 per month $1,079.18 Principal & Interest $0.00 Property Tax (data not provided by mls) $141.43 Homeowner's InsuranceChange Payment Information
 The data relating to real estate for sale on this web site comes in part from the IDX of the Multiple Listing Service of NTREIS. The data on this site may not be reproduced or redistributed and is only for those individuals viewing this web site. Real estate listings held by brokerage firms other than the brokers/agents with their own information using this site are marked with the NTREIS thumbnail logo and detailed information about them includes the name of the listing broker(s).
Privacy Policy / DMCA Notice / ADA Accessibility


This site is hosted, designed and copyright
© 1994 - 2026 by
Delta Media Group, Inc. -- Patent Pending --
Agent License Information: 510578
2012 Dappled Grey Avenue | MLS# 21324129
This single family home located at 2012 Dappled Grey Avenue, Aubrey, TX 76227 is currently listed for sale with an asking price of $484,900. This property was built in 2022 and has 4 bedrooms and 2 full and 1 partial baths with 2372 sq. ft. Dappled Grey Avenue is located in the Sandbrock Ranch Ph 6 subdivision within the Denton ISD school district. Search Sandbrock Ranch Ph 6 real estate on mandypetersen.kellyrealtors.com today.