

BEDS3
BATHS3 full 1 partial
SQUARE FEET1,832
MLS#21341411
STATUSActive
PROPERTY TYPEResidential - Single Family
SUBDIVISIONSouth Village Add
SCHOOLLewisville ISD
Property Description
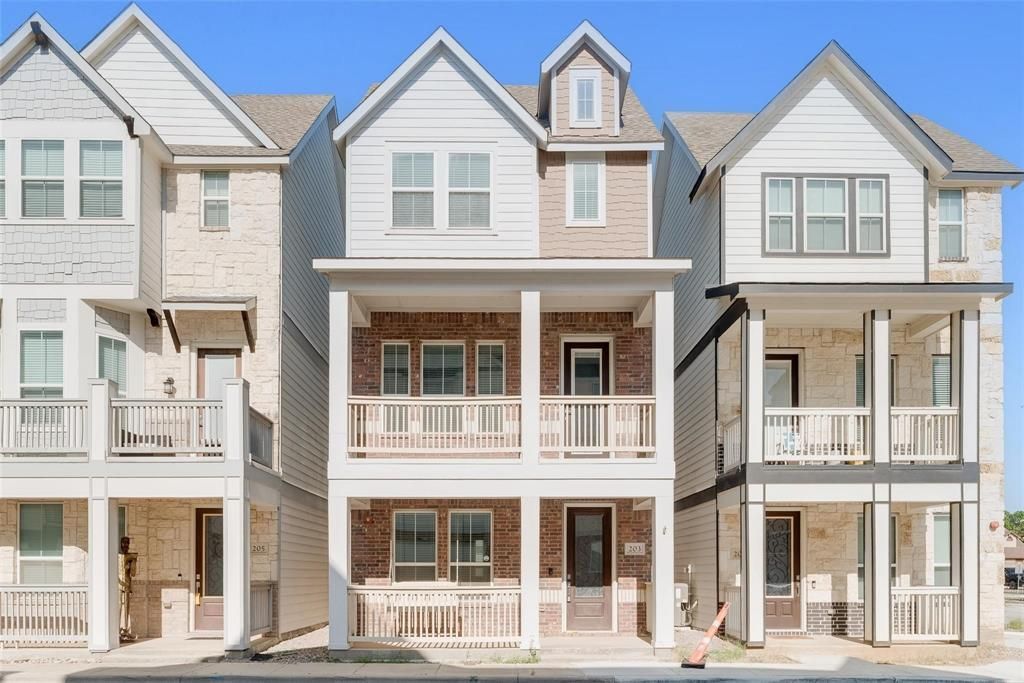
This stunning three-story home in downtown Lewisville offers the ultimate in convenience and modern living, with shops and restaurants just a short stroll away. The thoughtfully designed floor plan boasts contemporary layouts and high-end finishes throughout. Upon entry, you're greeted by a versatile laminated floor bedroom, perfect for a home office, complete with an ensuite bathroom. The second floor is dedicated to an expansive open-concept living space, featuring beautiful wood laminate flooring. The gourmet kitchen is a chef's delight, equipped with top-of-the-line stainless steel electric appliances, sleek all-white cabinetry, gleaming granite countertops, a large single-bowl kitchen sink, and a spacious kitchen island ideal for entertaining. Recessed lighting illuminates this inviting space. The third floor houses the private sleeping quarters, including the luxurious primary bedroom and a third bedroom, each boasting its own ensuite bathroom for ultimate comfort and privacy. All stairs and bedrooms are adorned with high-quality carpeting, adding a touch of warmth and sophistication. Short distance to DCTA train station for traveling north to Denton and south to Carrollton connecting to DART Green Line and DART Silver Line to DFW airport.
Property Features
Property Type: Residential - Single Family
Cooling: Ceiling Fan(s), Central Air, Electric
Garage: 2 car attached
Heating: Electric
Home Style: Traditional
Lot Size: 0.03 Acres
Roof Type: Composition, Shingle
Stories: 3.0
Year Built: 2018
Amenities
Decorative Lighting
Granite Counters
Kitchen Island
Balcony
Covered Patio/Porch
Feature Descriptions
Appliances: Dishwasher, Disposal, Electric Range, Electric Water Heater, Microwave
Days on Site: 47
Exterior: Brick, Siding, Wood
Flooring: Carpet, Combination, Laminate
Laundry: Electric Dryer Hookup, Utility Room, Washer Hookup
Parcel#: R692797
Parking: Alley Access, Common, Concrete, Garage, Garage Door Opener, Garage Faces Rear, Garage Single Door
Parking Notes: Alley Access, Common, Concrete, Garage, Garage Door Op
Utilities: All Weather Road, City Sewer, City Water, Community Mailbox, Concrete, Curbs, Sidewalk
Local Schools
Elementary School: Central
School District: Lewisville ISD
Listed By / Shown By
Listed By
Agency Name: Keller Williams Realty DPR
Agency Contact: 972-754-0066
Agent Name: Masoud Abbaszadeh

Shown By
Agent Name: Mandy Petersen
Agent Phone: (254) 644-8648
Agency Title: Kelly, Realtors

Estimate Your Payment
Estimated Payment
$ 1,044.65 per month $923.61 Principal & Interest $0.00 Property Tax (data not provided by mls) $121.04 Homeowner's InsuranceChange Payment Information
 The data relating to real estate for sale on this web site comes in part from the IDX of the Multiple Listing Service of NTREIS. The data on this site may not be reproduced or redistributed and is only for those individuals viewing this web site. Real estate listings held by brokerage firms other than the brokers/agents with their own information using this site are marked with the NTREIS thumbnail logo and detailed information about them includes the name of the listing broker(s).
Privacy Policy / DMCA Notice / ADA Accessibility


This site is hosted, designed and copyright
© 1994 - 2026 by
Delta Media Group, Inc. -- Patent Pending --
Agent License Information: 510578
203 S Village Way | MLS# 21341411
This single family home located at 203 S Village Way, Lewisville, TX 75057 is currently listed for sale with an asking price of $415,000. This property was built in 2018 and has 3 bedrooms and 3 full and 1 partial baths with 1832 sq. ft. S Village Way is located in the South Village Add subdivision within the Lewisville ISD school district. Search South Village Add real estate on mandypetersen.kellyrealtors.com today.