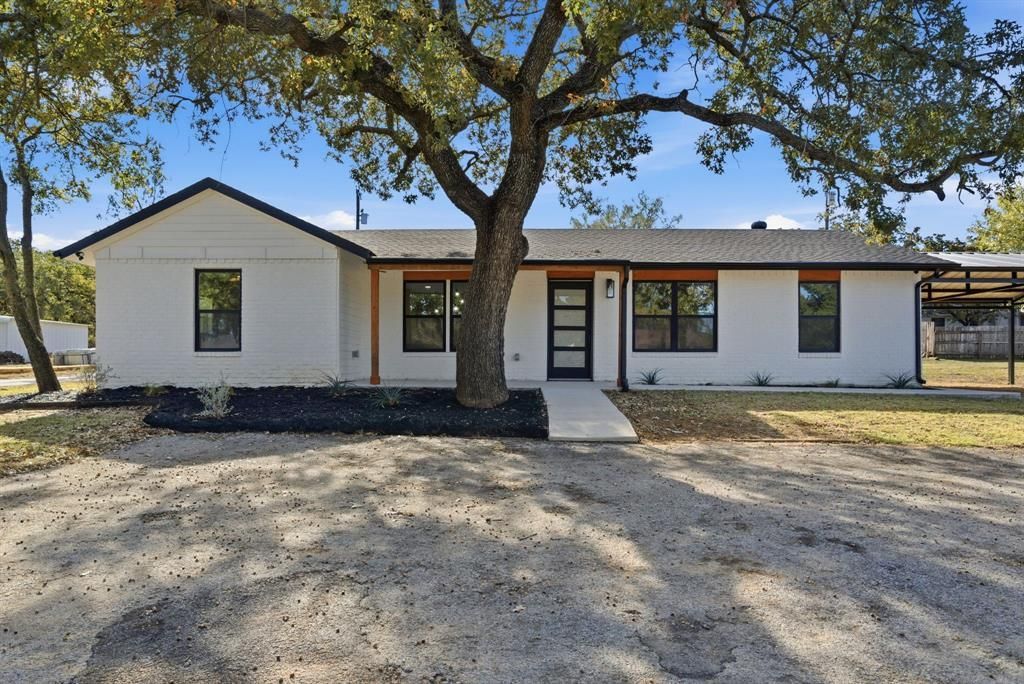


BEDS3
BATHS2 full
SQUARE FEET1,548
MLS#21383127
STATUSActive
PROPERTY TYPEResidential - Single Family
SUBDIVISIONTW-Jacksboro
SCHOOLJacksboro ISD
Property Description
Completely renovated and ready for its next owner, this home brings together fresh, modern style with a layout designed for everyday living. From the moment you step inside, the sleek, on-trend finishes and thoughtful updates give the entire home a clean, polished feel. The open-concept floor plan creates an easy flow between the living, dining, and kitchen areas, making the space feel inviting whether you're relaxing at home or entertaining. The kitchen is a standout, offering an impressive amount of counter and cabinet space, beautiful quartz countertops, and plenty of room to cook, gather, and stay organized. With three bedrooms and two bathrooms, the split-bedroom layout provides added privacy for the primary suite while keeping the secondary bedrooms comfortably separated. Nearly 1,600 square feet of living space has been thoughtfully renovated to maximize both style and functionality. Outside, the home sits on just shy of half an acre, giving you room to enjoy the outdoors without the upkeep of a large piece of land. A two-car carport adds convenient covered parking, while the spacious lot leaves plenty of opportunity to make the outdoor space your own. If you've been looking for a move-in ready home where the updating has already been done for you, this one deserves a closer look. Modern finishes, a spacious kitchen, a functional floor plan, and nearly half an acre come together to create a home that feels fresh, comfortable, and ready to enjoy.
Property Features
Property Type: Residential - Single Family
Cooling: Ceiling Fan(s), Central Air, Electric
Heating: Central, Electric
Home Style: Traditional
Lot Size: 0.48 Acres
Roof Type: Composition
Year Built: 1980
Amenities
Decorative Lighting
Double Vanity
Eat-in Kitchen
High Speed Internet Available
Kitchen Island
Open Floorplan
Walk-In Closet(s)
Covered Patio/Porch
Rain Gutters
Feature Descriptions
Accessibility: Accessible Doors
Appliances: Dishwasher, Electric Range, Electric Water Heater, Microwave
Exterior: Brick
Flooring: Luxury Vinyl Plank
Laundry: Utility Room, Full Size W/D Area, Dryer Hookup, Washer Hookup
Lot: Irregular Lot, Landscaped, Lrg. Backyard Grass, Subdivision
Parcel#: 110190600500500000000
Parking: Additional Parking, Attached Carport, Covered, Driveway
Parking Notes: Additional Parking, Attached Carport, Covered, Drivew
Patio/Porch: Covered
Utilities: City Sewer, City Water, Electricity Connected
Room Sizes
Living Room: 25.00 x 13.00 Level - 1
Bath-Full: 9.00 x 5.00 Level - 1
Bedroom: 13.00 x 12.00 Level - 2
Kitchen: 19.00 x 9.00 Level - 1
Bedroom: 12.00 x 9.00 Level - 1
Bedroom-Primary: 13.00 x 14.00 Level - 1
Local Schools
Elementary School: Jacksboro
School District: Jacksboro ISD
Listed By / Shown By
Listed By
Agency Name: Agape and Associates LLC
Agent Name: Jessica Childers

Shown By
Agent Name: Mandy Petersen
Agent Phone: (254) 644-8648
Agency Title: Kelly, Realtors

Estimate Your Payment
Estimated Payment
$ 780.34 per month $689.93 Principal & Interest $0.00 Property Tax (data not provided by mls) $90.42 Homeowner's InsuranceChange Payment Information
 The data relating to real estate for sale on this web site comes in part from the IDX of the Multiple Listing Service of NTREIS. The data on this site may not be reproduced or redistributed and is only for those individuals viewing this web site. Real estate listings held by brokerage firms other than the brokers/agents with their own information using this site are marked with the NTREIS thumbnail logo and detailed information about them includes the name of the listing broker(s).
Privacy Policy / DMCA Notice / ADA Accessibility


This site is hosted, designed and copyright
© 1994 - 2026 by
Delta Media Group, Inc. -- Patent Pending --
Agent License Information: 510578
205 Lacewell Street | MLS# 21383127
This single family home located at 205 Lacewell Street, Jacksboro, TX 76458 is currently listed for sale with an asking price of $310,000. This property was built in 1980 and has 3 bedrooms and 2 full baths with 1548 sq. ft. Lacewell Street is located in the TW-Jacksboro subdivision within the Jacksboro ISD school district. Search TW-Jacksboro real estate on mandypetersen.kellyrealtors.com today.