

BEDS3
BATHS2 full
SQUARE FEET1,568
MLS#2015619
STATUSNew
PROPERTY TYPEResidential - Mobile Home
SUBDIVISIONCORDELL OAKS
SCHOOLSeguin
Property Description
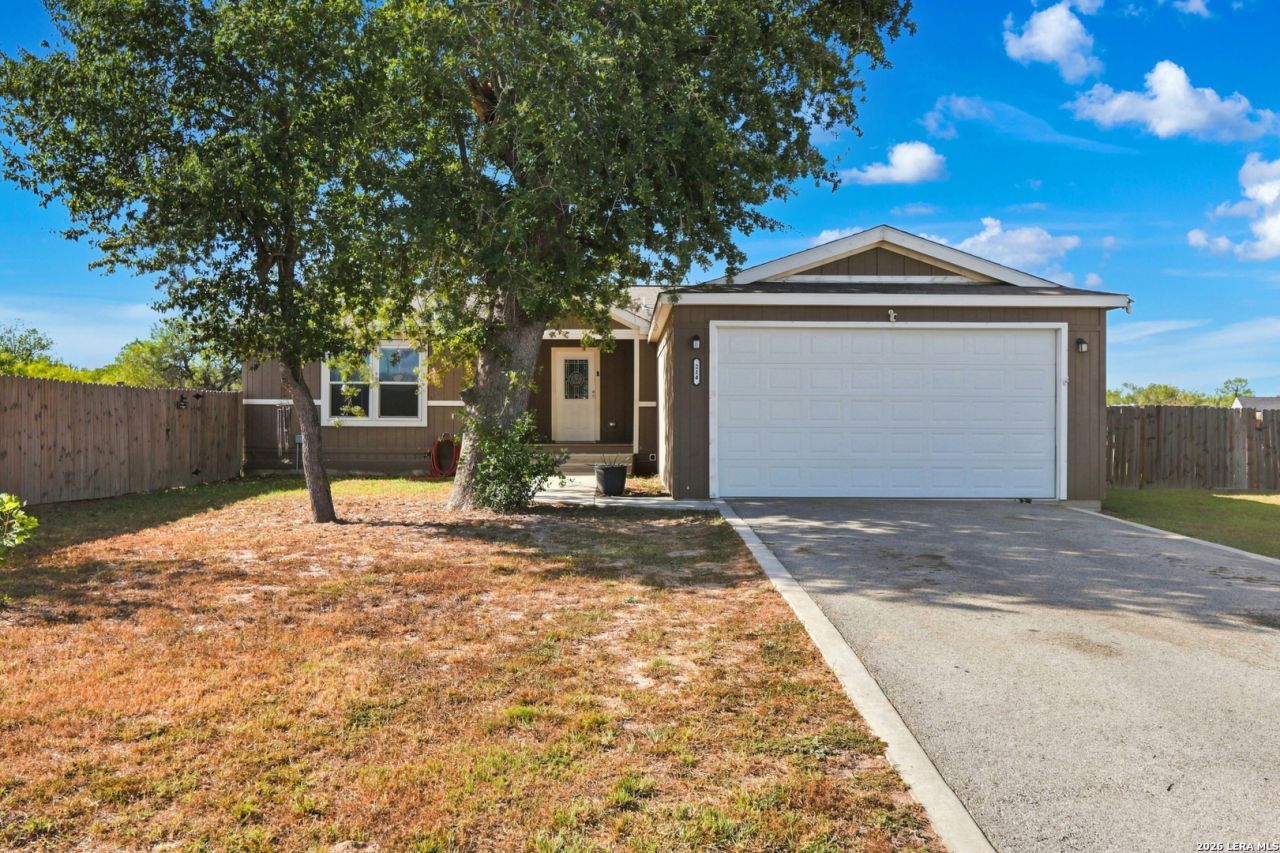
Enjoy the best of peaceful country living with space, privacy, and convenience. Located in a serene community on a spacious one acre fully fenced cul-de-sac lot, this 2021 built home offers a quiet setting with easy access to highways, making commutes to Seguin or San Antonio a breeze. Inside, the open floorplan flows beautifully, with wood look vinyl flooring and abundant natural light. The updated kitchen features generous cabinetry, a large island with breakfast bar seating, stainless appliances and a beautiful decorative backsplash. Three spacious bedrooms and two full baths provide comfortable living, with each bedroom offering a walk-in closet. Outdoor living shines with a level backyard, mature trees, and a deck perfect for grilling or relaxing. An attached two-car garage adds convenience. If youre looking for a newer home with acreage, peaceful surroundings, and easy access to city amenities, this is a must-see, priced to sell and offering incredible value.
Property Features
Property Type: Residential - Mobile Home
Cooling: One Central
Fenced: Yes
Fuel Type: Electric
Heating: Central,1 Unit
Home Style: One Story, Manufactured Home - Double Wide
Lot Size: 1.00 Acres
Roof Type: Composition
Stories: 1.0
Taxes: $3,744
Year Built: 2021
Feature Descriptions
Builder Name: Champion
Exterior: Deck/Balcony, Chain Link Fence, Double Pane Windows, Mature Trees
Exterior: Siding, Cement Fiber
Flooring: Vinyl
Hoa Fee: 250/Semi-Annually
HOA Mandatory: Yes
HOA Name: CORDELL OAKS
Improvements: Street Paved, Sidewalks, Streetlights
Inclusions: Ceiling Fans, Washer Connection, Dryer Connection, Stove/Range, Refrigerator, Dishwasher, Smoke Alarm, Electric Water Heater
Interior: One Living Area, Liv/Din Combo, Island Kitchen, Utility Room Inside,1st Floor Lvl/No Steps, Open Floor Plan, Laundry Main Level, Laundry Room, Walk in Closets
Lot: Cul-de-Sac/Dead End, County VIew,1 - 2 Acres, Mature Trees (ext feat), Level
Multiple HOA: No
Neighborhood Amenities: None
Parking: Two Car Garage, Attached
Pool/Spa: None
Tax By Multiple Counties: No
Type: Manufactured
Water/Sewer: Water System, Septic, City
Windows: All Remain
Room Sizes
Bedroom 2: 13 X 10
Bedroom 3: 11 X 12
Kitchen: 16 X 17
Dining Room: 7 X 12
Living Room: 12 X 12
Local Schools
High School: Seguin
Middle School: Seguin
Elementary School: Koenneckee
School District: Seguin
Listed By / Shown By
Listed By
Agency Name: Real Broker, LLC
Agency Phone: (855) 450-0442
Shown By
Agent Name: Mandy Petersen
Agent Phone: (254) 644-8648
Agency Title: Kelly, Realtors
Agency Email: info@kellyrealtors.com
Agency Text: (254) 717-6447

Estimate Your Payment
Estimated Payment
$ 1,029.41 per month $634.29 Principal & Interest $312.00 Property Tax $83.13 Homeowner's InsuranceChange Payment Information

Privacy Policy / DMCA Notice / ADA Accessibility


This site is hosted, designed and copyright
© 1994 - 2026 by
Delta Media Group, Inc. -- Patent Pending --
Agent License Information: 510578
214 Cordell Creek Dr | MLS# 2015619
This single family home located at 214 Cordell Creek Dr, Seguin, TX 78155 is currently listed for sale with an asking price of $285,000. This property was built in 2021 and has 3 bedrooms and 2 full baths with 1568 sq. ft. Cordell Creek Dr is located in the CORDELL OAKS subdivision within the Seguin school district. Search CORDELL OAKS real estate on mandypetersen.kellyrealtors.com today.