

BEDS3
BATHS1 full
SQUARE FEET1,140
MLS#2014641
STATUSNew
PROPERTY TYPEResidential - Single Family
SUBDIVISIONLIVE OAK VILLAGE
SCHOOLJudson
Property Description
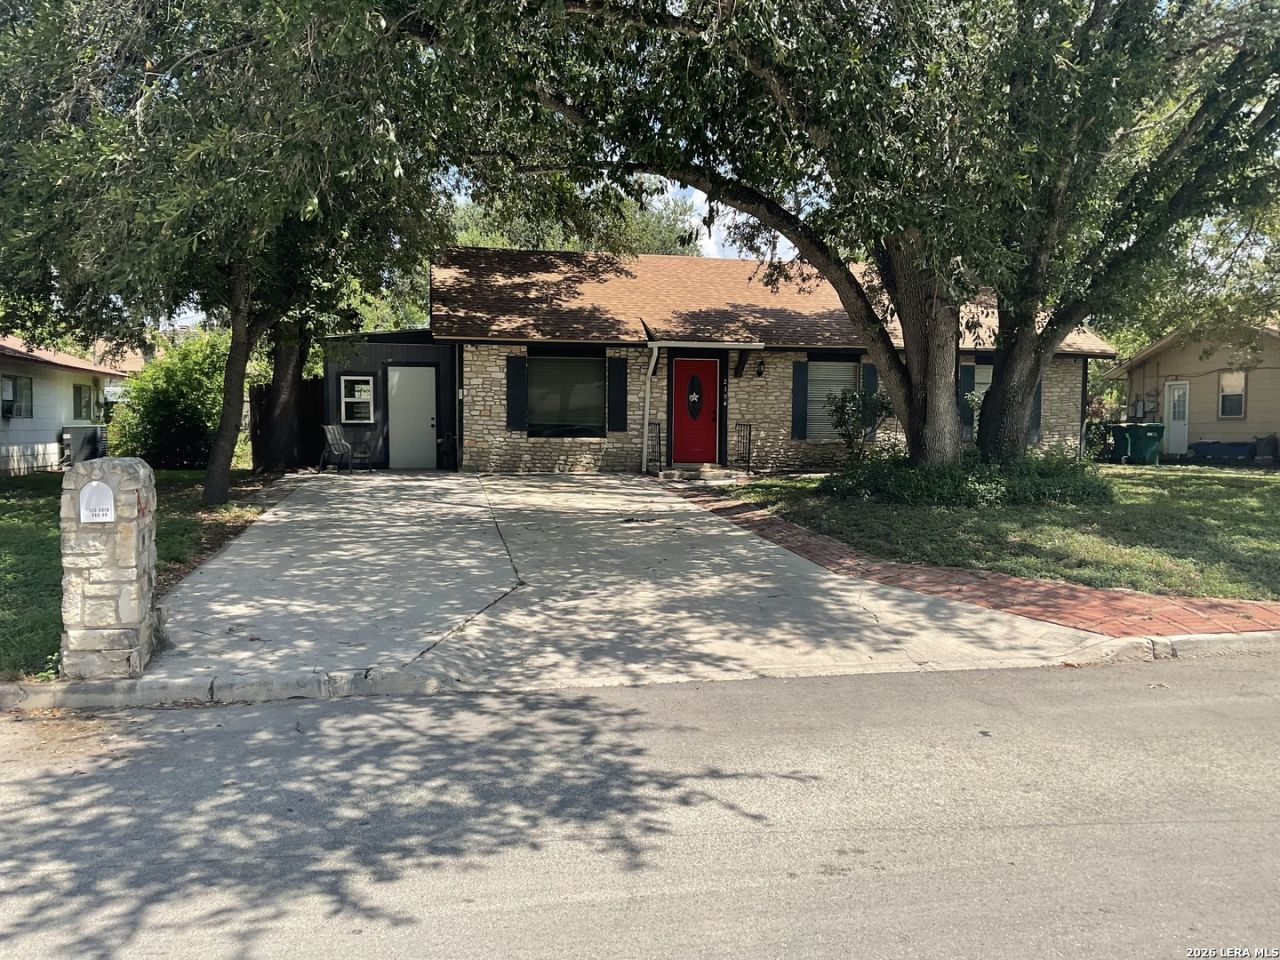
219 Shin Oak Drive is a neat property located close to amenities, shopping, restaurants, and the ever important I35 corridor. With three bedroom, a flex space (currently denoted as a second living area), and a large "Florida room", you can imagine yourself and the family making this house a home! Though you may not need the fireplace often in South Texas, the fireplace makes for a nice living room centerpiece and a reminder of the exterior stone finish. Take a look at the area as soon as you can, and feel welcome!!
Property Features
Property Type: Residential - Single Family
Cooling: One Central
Fireplaces: 1
Fuel Type: Natural Gas
Heating: 1 Unit
Home Style: One Story
Lot Size: 0.18 Acres
Roof Type: Composition
Stories: 1.0
Taxes: $3,917
Year Built: 1968
Feature Descriptions
Builder Name: Unknown
Days on Site: 6
Exterior: Asbestos Shingle, Stone/Rock
Fireplace: One
Flooring: Carpeting, Ceramic Tile
Foundation: Slab
HOA Mandatory: No
Home Faces: South
Inclusions: Ceiling Fans, Washer Connection, Dryer Connection, Stove/Range, Refrigerator, Disposal, Dishwasher, Smoke Alarm, Security System (Owned)
Interior: Two Living Area, Eat-In Kitchen, Florida Room, Shop, Utility Room Inside, Converted Garage, All Bedrooms Downstairs, Laundry Main Level, Laundry Room
Neighborhood Amenities: Park/Playground, Jogging Trails, Sports Court
Parking: None/Not Applicable
Pool/Spa: None
Security: yes
Tax By Multiple Counties: No
Type: Single Family Detached
Water/Sewer: Water System, Sewer System, City
Windows: All Remain
Room Sizes
Bedroom 2: 12 X 10
Bedroom 3: 10 X 10
Kitchen: 8 X 8
Living Room: 16 X 14
Family Room: 13 X 12
Utility Room: 10 X 7
E X try: 5 X 5
Local Schools
High School: Veterans Memorial
Middle School: Kitty Hawk
Elementary School: Ed Franz
School District: Judson
Listed By / Shown By
Listed By
Agency Name: Home Team of America
Agency Phone: (210) 490-8000
Shown By
Agent Name: Mandy Petersen
Agent Phone: (254) 644-8648
Agency Title: Kelly, Realtors
Agency Email: info@kellyrealtors.com
Agency Text: (254) 717-6447

Estimate Your Payment
Estimated Payment
$ 802.15 per month $420.61 Principal & Interest $326.42 Property Tax $55.12 Homeowner's InsuranceChange Payment Information

Privacy Policy / DMCA Notice / ADA Accessibility


This site is hosted, designed and copyright
© 1994 - 2026 by
Delta Media Group, Inc. -- Patent Pending --
Agent License Information: 510578
219 Shin Oak Dr | MLS# 2014641
This single family home located at 219 Shin Oak Dr, Live Oak, TX 78233 is currently listed for sale with an asking price of $188,990. This property was built in 1968 and has 3 bedrooms and 1 full baths with 1140 sq. ft. Shin Oak Dr is located in the LIVE OAK VILLAGE subdivision within the Judson school district. Search LIVE OAK VILLAGE real estate on mandypetersen.kellyrealtors.com today.