

BEDS4
BATHS2 full
SQUARE FEET1,783
MLS#624141
STATUSActive
PROPERTY TYPEResidential - Single Family
SUBDIVISIONCanyon Creek
SCHOOLTemple ISD
Property Description
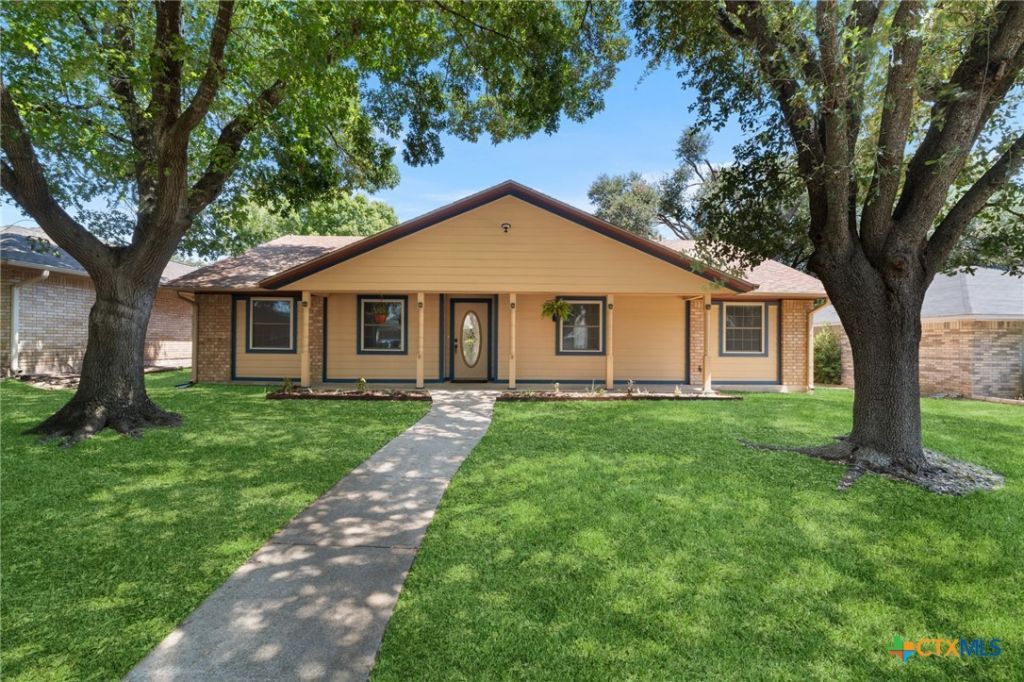
Welcome to this inviting 4-bedroom, 2-bath home in an established Temple neighborhood, offering a comfortable layout and convenient access to local restaurants, shopping, and everyday amenities. The bright interior creates a welcoming atmosphere, while the spacious living area features a wood-burning fireplace, perfect for cozy evenings at home. The kitchen offers refreshed cabinet faces, complemented by updated bathroom vanities, and new flooring installed in 2023. Established trees add character and shade to the property, while the fenced backyard provides a private outdoor space to enjoy. With a friendly neighborhood, functional floor plan, 2-car garage, and desirable location just off South 31st Street, this home offers a great combination of comfort, convenience, and value.
Property Features
Property Type: Residential - Single Family
Cooling: Central Air,1 Unit
Fenced: Yes
Fireplaces: 1
Garage: 2 car attached
Heating: Central, Electric, Fireplace(s)
Home Style: Ranch
Lot Size: 0.14 Acres
Stories: 1.0
Year Built: 1983
Amenities
All Bedrooms Down
Bookcases
Ceiling Fan(s)
Carbon Monoxide Detector
Separate/Formal Dining Room
Entrance Foyer
Eat-in Kitchen
His and Hers Closets
Primary Downstairs
Multiple Living Areas
Multiple Dining Areas
Main Level Primary
Multiple Closets
Tub Shower
Vanity
Walk-In Closet(s)
Window Treatments
Breakfast Area
Pantry
Solid Surface Counters
Covered Patio
Porch
Private Yard
Rain Gutters
Feature Descriptions
Appliances: Dishwasher, Electric Range, Electric Water Heater, Disposal, Ice Maker, Oven, Refrigerator, Water Heater, Some Electric Appliances, Range
Body of Water: None
Community Features: Playground, Park, Curbs
Days on Site: 5
Exterior: Brick, HardiPlank Type
Fencing: Back Yard, Fenced, Privacy, Wood
Fireplace: Den, Fireplace Screen, Masonry, Raised Hearth, Stone, Wood Burning
Flooring: Laminate, Tile
Formal Dining: Yes
Laundry: Washer Hookup, Electric Dryer Hookup, Inside, Main Level, Laundry Room
Parcel#: 17570
Parking: Attached, Door-Multi, Garage, Garage Door Opener, Garage Faces Rear
Parking Notes: Attached, Door-Multi, Garage, Garage Door Opener, Gara
Patio/Porch: Covered, Patio, Porch
Security: Smoke Detector(s)
Sewer: Not Connected (at lot), Public Sewer
Utilities: Cable Available, Electricity Available, High Speed Internet Available, Phone Available, Trash Collection Public, Water Available
Water: Not Connected (at lot), Public
Window: Window Treatments
Local Schools
High School: Temple High School
Middle School: Bonham Middle School
Elementary School: Raye-Allen Elementary
School District: Temple ISD
Listed By / Shown By
Listed By
Agency Name: Realty of America, LLC
Agency Phone: 281-861-6199
Shown By
Agent Name: Mandy Petersen
Agent Phone: (254) 644-8648
Agency Title: Kelly, Realtors
Agency Email: info@kellyrealtors.com
Agency Text: (254) 717-6447

Estimate Your Payment
Estimated Payment
$ 599.10 per month $529.68 Principal & Interest $0.00 Property Tax (data not provided by mls) $69.42 Homeowner's InsuranceChange Payment Information

Privacy Policy / DMCA Notice / ADA Accessibility


This site is hosted, designed and copyright
© 1994 - 2026 by
Delta Media Group, Inc. -- Patent Pending --
Agent License Information: 510578
2202 Winchester Drive | MLS# 624141
This single family home located at 2202 Winchester Drive , Temple, TX 76502 is currently listed for sale with an asking price of $238,000. This property was built in 1983 and has 4 bedrooms and 2 full baths with 1783 sq. ft. Winchester Drive is located in the Canyon Creek subdivision within the Temple ISD school district. Search Canyon Creek real estate on mandypetersen.kellyrealtors.com today.