

BEDS4
BATHS3 full 1 partial
SQUARE FEET2,971
MLS#21288264
STATUSActive
PROPERTY TYPEResidential - Single Family
SUBDIVISIONTrinity Falls
SCHOOLMcKinney ISD
Property Description
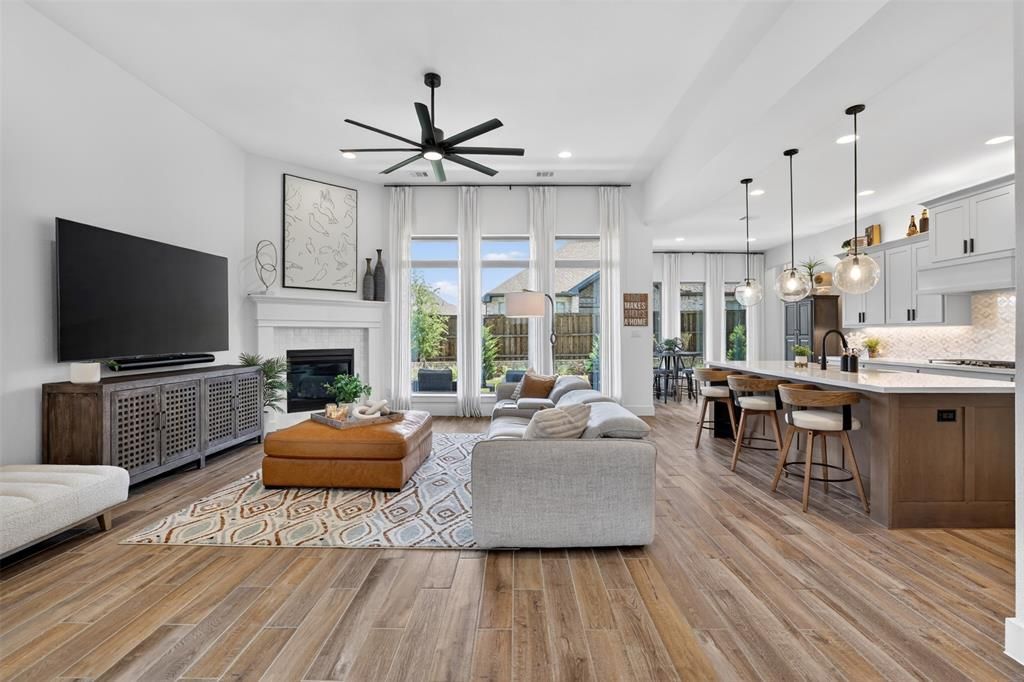
HUGE PRICE REDUCTION NOW PRICED AT $699,900 — BETTER THAN NEW AND LOADED WITH OVER $60,000 IN POST CLOSE UPGRADES! Why buy builder-grade home and spend months and thousands of dollars upgrading it yourself when you can move into a home where the work has already been done? Lovingly maintained and barely lived in, this home offers the modern feel of new construction while featuring OVER $60,000 IN POST CLOSING upgrades and enhancements. The recently upgraded primary suite creates a true retreat with a custom accent wall, shiplap ceiling, decorative wood beams, and the extension of the home’s main flooring into the bedroom in place of builder-grade carpet. Throughout the home, you’ll find thoughtful improvements including custom floor-to-ceiling designer draperies, added electrical outlets, island outlets, ceiling fans, upper cabinet lighting, smart home features, Jellyfish exterior lighting. Step outside to a beautifully enhanced backyard designed for both enjoyment and convenience. The pet-friendly artificial turf provides year-round beauty with minimal maintenance, while added flower beds, landscaping, and trees create a welcoming outdoor space that’s perfect for relaxing, entertaining, or spending time with family and pets. Unlike new construction, there are no lengthy build timelines, upgrade decisions, contractor appointments, or unexpected expenses waiting for you after closing. Everything has already been completed. Award-winning Trinity Falls master-planned community, 2,000-acre oasis offers an exceptional lifestyle surrounded by nature and resort-style amenities. Enjoy multiple pools, splash pads, parks, playgrounds, dog parks, fitness areas, fishing ponds, walking, biking trails, pickleball, multi-use sport courts, and a vibrant calendar of community events. Take advantage of up to a 1% lender credit—available for conventional, FHA, and VA loans which can be applied toward a 12-month introductory interest rate 1% below market when using preferred lender.
Property Features
Property Type: Residential - Single Family
Cooling: Ceiling Fan(s), Central Air, Electric, ENERGY STAR Qu
Fireplaces: 1
Garage: 3 car attached
Heating: Central, ENERGY STAR Qualified Equipment, Fireplace(
Home Style: Contemporary/Modern, Traditional
Lot Size: 0.18 Acres
Roof Type: Composition
Year Built: 2024
Amenities
Decorative Lighting
Flat Screen Wiring
High Speed Internet Available
In-Law Suite Floorplan
Kitchen Island
Open Floorplan
Pantry
Smart Home System
Vaulted Ceiling(s)
Walk-In Closet(s)
Wired for Data
Second Primary Bedroom
Covered Patio/Porch
Rain Gutters
Feature Descriptions
Appliances: Dishwasher, Disposal, Electric Oven, Gas Cooktop, Microwave, Plumbed For Gas in Kitchen, Tankless Water Heater, Vented Exhaust Fan
Days on Site: 52
Exterior: Brick
Fencing: Wood
Fireplace: Family Room, Gas, Gas Logs, Gas Starter, Stone
Flooring: Carpet, Ceramic Tile
Green Features: 12 inch+ Attic Insulation, Appliances, Doors, Drought Tolerant Plants, Enhanced Air Filtration, HVAC, Insulation, Low Flow Commode, Rain / Freeze Sensors, Thermostat, Waterheater, Windows
HOA Fee: 1500/ Annually
Parcel#: R1310600D00601
Parking: Garage, Garage Door Opener, Garage Faces Front, Garage Single Door, Tandem
Parking Notes: Garage, Garage Door Opener, Garage Faces Front, Garag
Utilities: All Weather Road, Community Mailbox, Concrete, Curbs, Individual Water Meter, MUD Sewer, MUD Water, Sidewalk
Local Schools
Elementary School: Ruth and Harold Frazier
School District: McKinney ISD
Listed By / Shown By
Listed By
Agency Name: RE/MAX DFW Associates
Agency Contact: 214-563-5259
Agent Name: Sharon Apligian

Shown By
Agent Name: Mandy Petersen
Agent Phone: (254) 644-8648
Agency Title: Kelly, Realtors

Estimate Your Payment
Estimated Payment
$ 1,761.81 per month $1,557.67 Principal & Interest $0.00 Property Tax (data not provided by mls) $204.14 Homeowner's InsuranceChange Payment Information
 The data relating to real estate for sale on this web site comes in part from the IDX of the Multiple Listing Service of NTREIS. The data on this site may not be reproduced or redistributed and is only for those individuals viewing this web site. Real estate listings held by brokerage firms other than the brokers/agents with their own information using this site are marked with the NTREIS thumbnail logo and detailed information about them includes the name of the listing broker(s).
Privacy Policy / DMCA Notice / ADA Accessibility


This site is hosted, designed and copyright
© 1994 - 2026 by
Delta Media Group, Inc. -- Patent Pending --
Agent License Information: 510578
2209 Moore Valley Drive | MLS# 21288264
This single family home located at 2209 Moore Valley Drive, McKinney, TX 75071 is currently listed for sale with an asking price of $699,900. This property was built in 2024 and has 4 bedrooms and 3 full and 1 partial baths with 2971 sq. ft. Moore Valley Drive is located in the Trinity Falls subdivision within the McKinney ISD school district. Search Trinity Falls real estate on mandypetersen.kellyrealtors.com today.