

BEDS3
BATHS2 full 1 partial
SQUARE FEET1,500
MLS#1995377
STATUSActive
PROPERTY TYPEResidential - Single Family
SUBDIVISIONMAHNCKE PARK
SCHOOLSan Antonio ISD
Property Description
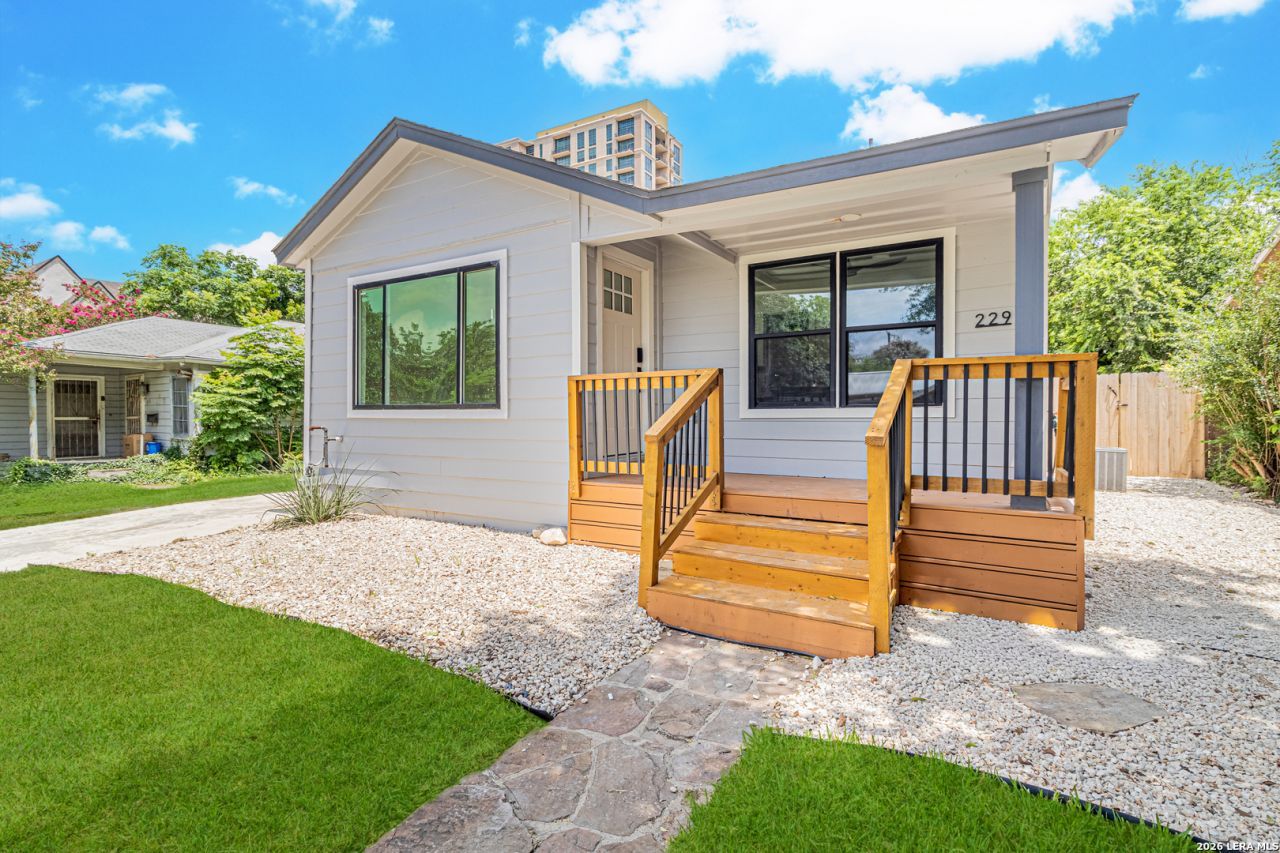
Offering up to 15,000 in seller concessions! Take advantage of this opportunity! Modern updates meet timeless Mahncke Park charm in this completely renovated home, ideally located just minutes from Broadway, The Pearl, Brackenridge Park, the Botanical Garden, the San Antonio Zoo, The DoSeum, and some of the citys best local restaurants and coffee shops. Inside, youll find approximately 1,500 square feet of thoughtfully redesigned living space featuring two separate living areas, luxury plank flooring, and a bright, open feel throughout. The kitchen was built to impress with quartz countertops, custom white cabinetry, designer tile backsplash, gas cooking, and new stainless steel appliances. The spacious primary suite offers backyard views, a walk-in closet, and a beautifully updated bathroom with dual vanities and a walk-in shower. An oversized secondary bedroom provides plenty of flexibility for a home office or sitting area, while the third bedroom also includes a walk-in closet. Step outside onto the backyard deck, perfect for relaxing or entertaining. If youve been searching for a move-in ready home that delivers modern finishes without sacrificing the character of one of San Antonios most desirable historic neighborhoods, this is one youll want to see.
Property Features
Property Type: Residential - Single Family
Cooling: One Central
Fenced: Yes
Fuel Type: Natural Gas
Heating: Central
Home Style: One Story
Lot Size: 0.16 Acres
Roof Type: Composition
Stories: 1.0
Taxes: $7,955
Year Built: 1944
Feature Descriptions
Accessibility: 2+ Access Exits, Ext Door Opening 36"+,36 inch or more wide halls, Doors-Swing-In
Builder Name: N/A
Currenty Leased: No
Days on Site: 30
Exterior: Deck/Balcony, Privacy Fence, Storage Building/Shed, Has Gutters
Exterior: Siding
Flooring: Vinyl
HOA Mandatory: No
Improvements: Street Paved, Sidewalks
Inclusions: Ceiling Fans, Washer Connection, Dryer Connection, Washer, Dryer, Microwave Oven, Stove/Range, Gas Cooking, Refrigerator, Disposal, Gas Water Heater, Garage Door Opener, Custom Cabinets, City Garbage service
Interior: One Living Area, Liv/Din Combo, Separate Dining Room, Breakfast Bar, Utility Room Inside, High Ceilings, Open Floor Plan, All Bedrooms Downstairs, Laundry Main Level, Laundry Room, Walk in Closets
Lot Dimensions: 50x137
Neighborhood Amenities: Golf Course, Jogging Trails, Bike Trails
Parking: One Car Garage
Pool/Spa: None
Tax By Multiple Counties: No
Type: Single Family Detached
Water/Sewer: Water System
Windows: All Remain
Room Sizes
Bedroom 2: 18 X 12
Bedroom 3: 13 X 12
Kitchen: 15 X 11
Dining Room: 10 X 13
Living Room: 18 X 14
Family Room: 13 X 10
Utility Room: 7 X 5
Local Schools
High School: Edison
Middle School: Hawthorne Academy
Elementary School: Hawthorne
School District: San Antonio ISD
Listed By / Shown By
Listed By
Agency Name: Mission Real Estate Group
Agency Phone: (210) 690-0050
Shown By
Agent Name: Mandy Petersen
Agent Phone: (254) 644-8648
Agency Title: Kelly, Realtors
Agency Email: info@kellyrealtors.com
Agency Text: (254) 717-6447

Estimate Your Payment
Estimated Payment
$ 2,147.83 per month $1,312.86 Principal & Interest $662.92 Property Tax $172.05 Homeowner's InsuranceChange Payment Information

Privacy Policy / DMCA Notice / ADA Accessibility


This site is hosted, designed and copyright
© 1994 - 2026 by
Delta Media Group, Inc. -- Patent Pending --
Agent License Information: 510578
229 Allensworth St | MLS# 1995377
This single family home located at 229 Allensworth St, San Antonio, TX 78209 is currently listed for sale with an asking price of $589,900. This property was built in 1944 and has 3 bedrooms and 2 full and 1 partial baths with 1500 sq. ft. Allensworth St is located in the MAHNCKE PARK subdivision within the San Antonio ISD school district. Search MAHNCKE PARK real estate on mandypetersen.kellyrealtors.com today.