

BEDS4
BATHS2 full
SQUARE FEET1,740
MLS#2002883
STATUSNew
PROPERTY TYPEResidential - Single Family
SUBDIVISIONOUT-KERR COUNTY
SCHOOLKerrville
Property Description
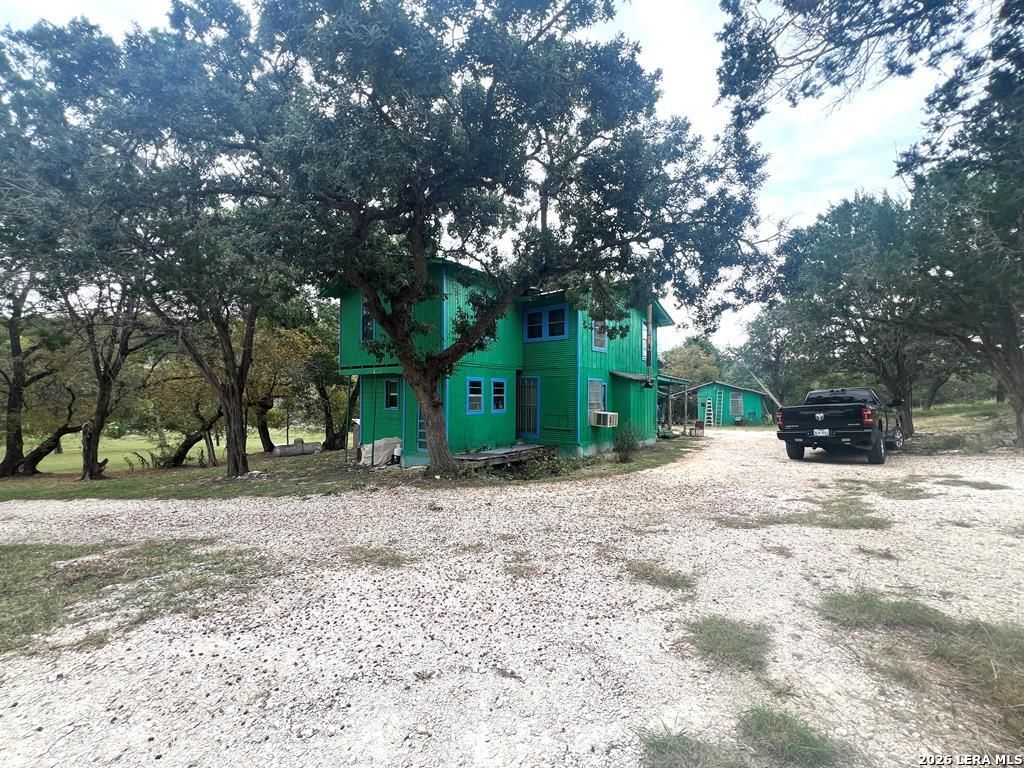
Escape to Serenity: 10-Acre Private Haven, unwind in peace & quiet, blending rustic charm and self-sufficient living. Remote electric gate and perimeter fencing, a cool spring feeds a gentle creek. Rolling meadows, mature trees, and undulating terrain feel expansive-perfect for gardening, grazing, or relaxation. Enter cozy comfort in this 2-story site-built home: 4 bedrooms, 2 bathrooms, metal roof. The living room warms with a wood-burning heater, leading to a well-equipped kitchen, spacious bedrooms, updated baths, and easy upstairs stairs. Enjoy the screened, covered front porch overlooking serene views. Ideal for DIY enthusiasts, numerous versatile workshops for storage, hobbies and more, backed by two water wells. Seamlessly step into resourceful living amid peaceful country living. Yet still convenient to town. More than land-a lifestyle upgrade. Beautiful property!
Property Features
Property Type: Residential - Single Family
Cooling: Two Window/Wall
Fuel Type: Electric
Heating: Wood Stove
Home Style: Two Story, Texas Hill Country
Lot Size: 10.00 Acres
Roof Type: Metal
Stories: 2.0
Taxes: $2,562
Year Built: 1995
Feature Descriptions
Builder Name: NA
Exterior: Storage Building/Shed, Workshop
Exterior: Wood, Siding, Other
Flooring: Carpeting, Laminate
HOA Mandatory: No
Inclusions: Washer Connection, Dryer Connection, Stove/Range, Refrigerator, Wood Stove, Private Garbage Service
Interior: One Living Area, Eat-In Kitchen, Shop, Utility Room Inside, All Bedrooms Upstairs, Laundry Main Level, Laundry Room
Lot: County VIew, Horses Allowed,5 - 14 Acres, Hunting Permitted, Partially Wooded, Wooded, Secluded, Level, Creek
Neighborhood Amenities: None
Parking: None/Not Applicable
Pool/Spa: None
Supplier - Electric: Bandera Elec
Supplier - Garbage: Private
Supplier - Sewer: Septic
Supplier - Water: Well
Tax By Multiple Counties: No
Type: Single Family Detached
Water/Sewer: Private Well, Septic
Windows: All Remain
Wooded: Yes
Room Sizes
Bedroom 2: 12 X 12
Bedroom 3: 12 X 12
Bedroom 4: 12 X 12
Kitchen: 7 X 9
Living Room: 14 X 12
Local Schools
High School: Kerrville
Middle School: Kerrville
Elementary School: Kerrville
School District: Kerrville
Listed By / Shown By
Listed By
Agency Name: America Homes and Ranches
Agency Phone: (830) 459-5263
Shown By
Agent Name: Mandy Petersen
Agent Phone: (254) 644-8648
Agency Title: Kelly, Realtors
Agency Email: info@kellyrealtors.com
Agency Text: (254) 717-6447

Estimate Your Payment
Estimated Payment
$ 993.84 per month $689.93 Principal & Interest $213.50 Property Tax $90.42 Homeowner's InsuranceChange Payment Information

Privacy Policy / DMCA Notice / ADA Accessibility


This site is hosted, designed and copyright
© 1994 - 2026 by
Delta Media Group, Inc. -- Patent Pending --
Agent License Information: 510578
230 Teague Rd | MLS# 2002883
This single family home located at 230 Teague Rd, Kerrville, TX 78028 is currently listed for sale with an asking price of $310,000. This property was built in 1995 and has 4 bedrooms and 2 full baths with 1740 sq. ft. Teague Rd is located in the OUT-KERR COUNTY subdivision within the Kerrville school district. Search OUT-KERR COUNTY real estate on mandypetersen.kellyrealtors.com today.