

BEDS4
BATHS3 full
SQUARE FEET2,457
MLS#21316029
STATUSActive
PROPERTY TYPEResidential - Single Family
SUBDIVISIONSpiritas Ranch
SCHOOLDenton ISD
Property Description
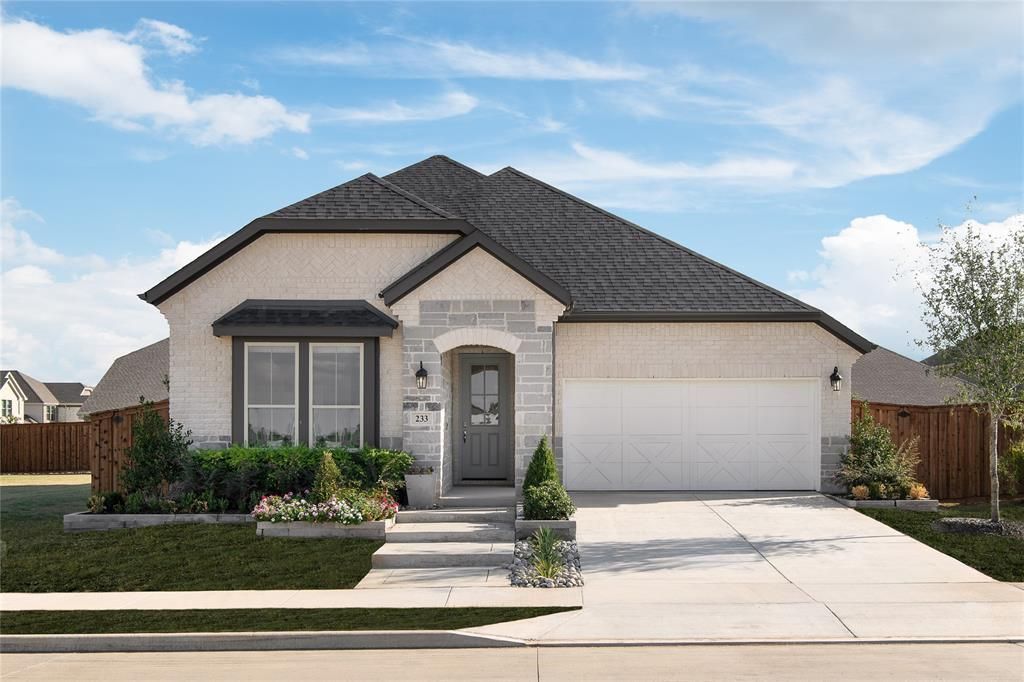
Mattamy Homes Presents Their Luxury Model Home for Sale – Architectural Elegance & Curb Appeal, Stunning Exterior, Striking combination of light brick and premium stone accents: Modern Rooflines, Dramatic dark architectural shingles create a bold contrast, Custom, upgraded double garage door adds immediate upscale flair. Professionally designed stone-bordered flower beds and pristine masonry pathways. Kitchen features a Massive Center Island, Seamless white quartz countertops with a breakfast bar seating four, Trio of contemporary black-framed glass pendant lights. Premium Cabinetry, Flat-panel white shaker cabinets equipped with modern satin nickel hardware. Beautiful stainless steel appliances, a separate microwave-oven tower, and a gas range. Floor-to-ceiling modern olive-green tiled feature wall with a linear electric fireplace. expansive wall of three oversized picture windows overlooking the backyard. Stylized accent walls, luxury wide-plank flooring, and art fixtures curated by interior designers. Flexible 4-Bedroom, 3-Bath Layout, Private primary suite featuring a textured grass cloth accent wall, custom velvet drapery, and a grand walk-in layout. Double vanities, modern matte-black framed mirrors, a dedicated olive accent wall, and a seamless glass shower. A private upstairs layout hosting a spacious loft, a large 4th bedroom, and a full 3rd bathroom—perfect for guests or a game room.
Property Features
Property Type: Residential - Single Family
Cooling: Central Air, Electric, ENERGY STAR Qualified Equipme
Fireplaces: 1
Garage: 2 car attached
Heating: Central, ENERGY STAR Qualified Equipment
Home Style: Traditional
Lot Size: 0.14 Acres
Roof Type: Composition
Year Built: 2025
Amenities
Cable TV Available
Decorative Lighting
High Speed Internet Available
Kitchen Island
Open Floorplan
Pantry
Walk-In Closet(s)
Covered Patio/Porch
Rain Gutters
Feature Descriptions
Appliances: Dishwasher, Disposal, Electric Range, Gas Cooktop, Plumbed For Gas in Kitchen, Tankless Water Heater
Body of Water: Lewisville
Community Features: Club House, Community Pool, Curbs, Fishing, Greenbelt, Jogging Path/Bike Path, Playground, Sidewalks
Days on Site: 26
Exclusions: Amelia
Exterior: Brick, Radiant Barrier, Rock/Stone
Fencing: Wood
Fireplace: Electric
Flooring: Carpet, Ceramic Tile, Laminate
HOA Fee: 900/ Annually
Lot: Interior Lot, Landscaped, Sprinkler System, Subdivision
Parcel#: R1035940
Parking: Garage Door Opener, Garage Faces Front, Garage Single Door
Parking Notes: Garage Door Opener, Garage Faces Front, Garage Singl
Swimming Pool: Yes
Utilities: City Sewer, City Water, Community Mailbox, Curbs, Individual Gas Meter, Sidewalk, Underground Utilities
Local Schools
Elementary School: Fred Hill
School District: Denton ISD
Listed By / Shown By
Listed By
Agency Name: Pinnacle Realty Advisors
Agency Contact: 972-338-5441
Agent Name: Karla Davis

Shown By
Agent Name: Mandy Petersen
Agent Phone: (254) 644-8648
Agency Title: Kelly, Realtors

Estimate Your Payment
Estimated Payment
$ 1,258.59 per month $1,112.76 Principal & Interest $0.00 Property Tax (data not provided by mls) $145.83 Homeowner's InsuranceChange Payment Information
 The data relating to real estate for sale on this web site comes in part from the IDX of the Multiple Listing Service of NTREIS. The data on this site may not be reproduced or redistributed and is only for those individuals viewing this web site. Real estate listings held by brokerage firms other than the brokers/agents with their own information using this site are marked with the NTREIS thumbnail logo and detailed information about them includes the name of the listing broker(s).
Privacy Policy / DMCA Notice / ADA Accessibility


This site is hosted, designed and copyright
© 1994 - 2026 by
Delta Media Group, Inc. -- Patent Pending --
Agent License Information: 510578
233 Hatherley Street | MLS# 21316029
This single family home located at 233 Hatherley Street, Little Elm, TX 75068 is currently listed for sale with an asking price of $499,990. This property was built in 2025 and has 4 bedrooms and 3 full baths with 2457 sq. ft. Hatherley Street is located in the Spiritas Ranch subdivision within the Denton ISD school district. Search Spiritas Ranch real estate on mandypetersen.kellyrealtors.com today.