

BEDS4
BATHS3 full
SQUARE FEET2,356
MLS#21299156
STATUSActive
PROPERTY TYPERental - Single Family
SUBDIVISIONMustang Park Ph Six
SCHOOLLewisville ISD
Property Description
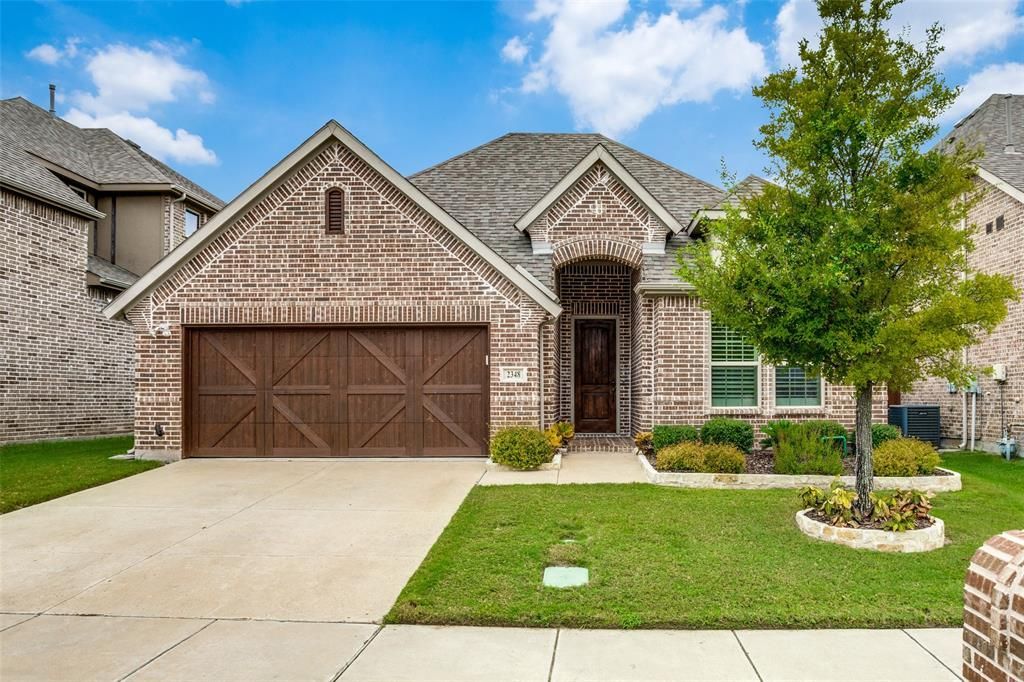
Gorgeous 1 story home with a recently built sparkling pool in the coveted community of Mustang Park situated in the heart of DFW. Meticulously maintained, this home shows better than a model. Gorgeous curb appeal with tons of upgrades throughout.Enter into the long extended foyer, with soaring ceilings and gleaming wood floors leading all the way into the primary suite.The center of the home is the kitchen, breakfast & family room with with floor to ceiling stone fireplace & wall of windows overlooking the backyard paradise.Well-appointed kitchen with a huge island, stainless appliances, double ovens,designer backsplash, huge walk-in pantry and plenty of storage space.Brand NEW REFRIGERATOR, WASHER DRYER and POOL MAINTENANCE included in the rent. Experience the joys of outdoor living in the 2020 custom built pool, professional lush landscape, custom arbor & extended travertine patio! Every element creates an atmosphere of unparalleled luxury and comfort. Tenants enjoy all community amenities like club house, fitness center and infinity pool.Minutes from shopping, restaurants, entertainment, the Dallas North Tollway, SRT, PGBT and the finest schools in north Dallas. Home is conveniently located near bustling entertainment venues at Grandscape and world-class dining and shopping at Legacy West, The Star (Dallas HQ), and the PGA.
Property Features
Property Type: Rental - Single Family
Cooling: Attic Fan, Ceiling Fan(s), Central Air, Electric, Zone
Fireplaces: 1
Garage: 2 car attached
Heating: Central, Natural Gas, Zoned
Home Style: Traditional, Other
Lot Size: 0.13 Acres
Roof Type: Composition, Shingle
Year Built: 2015
Amenities
Built-in Features
Built-in Wine Cooler
Decorative Lighting
Dry Bar
Granite Counters
High Speed Internet Available
Kitchen Island
Natural Woodwork
Open Floorplan
Smart Home System
Walk-In Closet(s)
Covered Patio/Porch
Feature Descriptions
Appliances: Dishwasher, Disposal, Electric Oven, Gas Cooktop, Microwave, Convection Oven, Plumbed For Gas in Kitchen, Refrigerator, Tankless Water Heater
Days on Site: 42
Fencing: Wood
Fireplace: Decorative, Electric, Family Room, Gas Starter
Flooring: Carpet, Ceramic Tile, Wood
Lot: Few Trees, Interior Lot, Landscaped, Sprinkler System, Subdivision
Parcel#: R624137
Parking: Covered, Direct Access, Epoxy Flooring, Garage, Garage Door Opener, Garage Faces Front, Garage Single Door
Parking Notes: Covered, Direct Access, Epoxy Flooring, Garage, Garage
Pets Allowed: Yes Pets Allowed, Breed Restrictions, Cats OK, Dogs OK, Number Limit, Size Limit
Pool: Gunite, In Ground, Outdoor Pool, Pool/Spa Combo, Pump, Separate Spa/Hot Tub, Water Feature, Waterfall, Other
Security: Burglar, Carbon Monoxide Detector(s), Fire Alarm
Swimming Pool: Yes
Utilities: City Sewer, City Water, Community Mailbox, Concrete, Individual Gas Meter, Individual Water Meter, Sidewalk, Underground Utilities
Room Sizes
Living Room: 16.00 x 15.00 Level - 1
Dining Room: 12.00 x 10.00 Level - 1
Kitchen: 13.00 x 12.00 Level - 1
Breakfast Room: 10.00 x 8.00 Level - 1
Bedroom-Primary: 16.00 x 14.00 Level - 1
Bedroom: 11.00 x 11.00 Level - 1
Bedroom: 11.00 x 11.00 Level - 1
Bedroom: 11.00 x 12.00 Level - 1
Utility Room: 8.00 x 6.00 Level - 1
Local Schools
Elementary School: Indian Creek
School District: Lewisville ISD
Listed By / Shown By
Listed By
Agency Name: Keller Williams Realty-FM
Agency Contact: 603-289-9024
Agent Name: Renuka Bhandari

Shown By
Agent Name: Mandy Petersen
Agent Phone: (254) 644-8648
Agency Title: Kelly, Realtors

 The data relating to real estate for sale on this web site comes in part from the IDX of the Multiple Listing Service of NTREIS. The data on this site may not be reproduced or redistributed and is only for those individuals viewing this web site. Real estate listings held by brokerage firms other than the brokers/agents with their own information using this site are marked with the NTREIS thumbnail logo and detailed information about them includes the name of the listing broker(s).
Privacy Policy / DMCA Notice / ADA Accessibility


This site is hosted, designed and copyright
© 1994 - 2026 by
Delta Media Group, Inc. -- Patent Pending --
Agent License Information: 510578
2348 Mare Road | MLS# 21299156
This property located at 2348 Mare Road, Carrollton, TX 75010 is currently listed for rent with an asking price of $4,200 / Monthly. Mare Road is located within the Lewisville ISD school district. Search Carrollton real estate on mandypetersen.kellyrealtors.com today.