

BEDS4
BATHS3 full 1 partial
SQUARE FEET2,796
MLS#21381236
STATUSActive
PROPERTY TYPEResidential - Single Family
SUBDIVISIONMorningstar
SCHOOLAledo ISD
Property Description
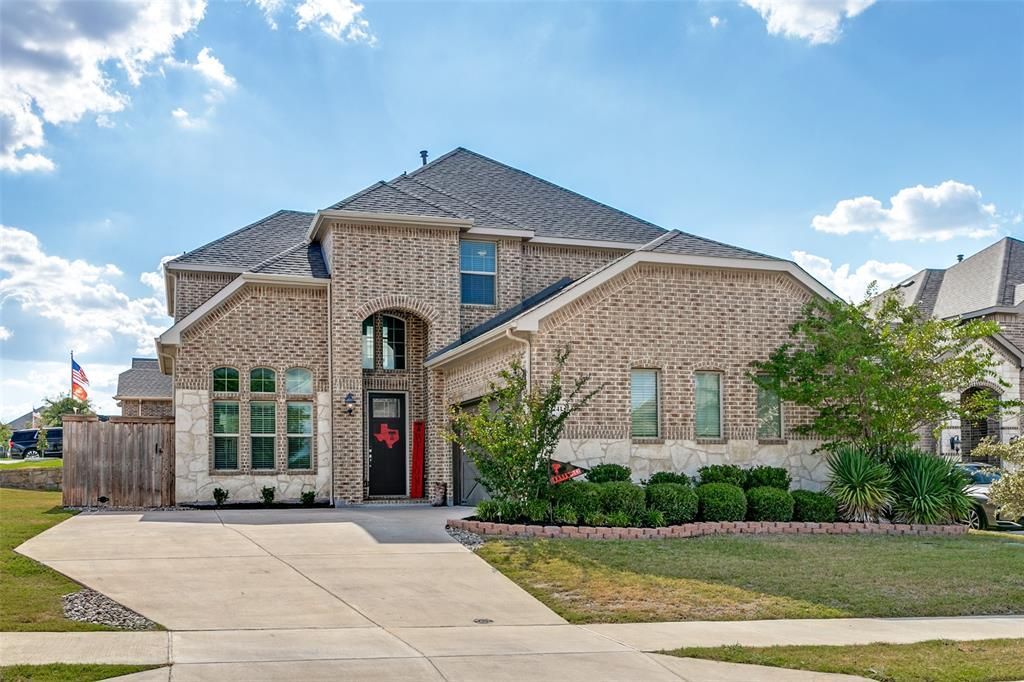
Corner Lot with Swing Drive, Oversized Parking & Flex Layout in Desirable Morningstar! The rock-and-stone exterior welcomes you into the flex dining room, which can easily serve as a private home study. The main living area is anchored by grand windows and a beautiful cast-stone, gas-start fireplace. The chef's kitchen has ample counter space, cabinetry, upgraded appliances, a sunny breakfast room, and bar seating. The primary ensuite feels like a true retreat with elegant tray ceiling accents and a spacious soaking tub, large walk-in shower, and dual-sink vanity. Upstairs, a private media room with a projector creates the perfect setting for movie nights and game days, while an additional flex room offers even more possibilities—ideal as guest space, a quilting room, an additional sleeping area, a playroom, a home gym, or a second office. All secondary beds are spacious with large closets and direct access to full baths with shower-tub combos. Outdoor living continues beneath the spacious 14x10 covered patio, perfect for relaxing or entertaining. The park-like backyard is grand, with wood-and-stone privacy fencing. Select furnishings are negotiable, making for an easy move-in. New roof in 2025.Space, flexibility, and an opportune layout come together to offer exceptional entertaining near new retail in Aledo ISD!
Property Features
Property Type: Residential - Single Family
Cooling: Ceiling Fan(s), Central Air, Electric
Fireplaces: 1
Garage: 2 car attached
Heating: Central, Electric
Home Style: Traditional
Lot Size: 0.23 Acres
Roof Type: Composition
Year Built: 2020
Amenities
Built-in Features
Cable TV Available
Chandelier
Decorative Lighting
Eat-in Kitchen
Flat Screen Wiring
Granite Counters
High Speed Internet Available
Kitchen Island
Open Floorplan
Other
Pantry
Walk-In Closet(s)
Covered Patio/Porch
Rain Gutters
Lighting
Private Yard
Feature Descriptions
Appliances: Dishwasher, Disposal, Electric Oven, Gas Cooktop, Gas Water Heater, Microwave, Plumbed For Gas in Kitchen, Tankless Water Heater, Other
Community Features: Club House, Community Pool, Curbs, Fishing, Jogging Path/Bike Path, Lake, Park, Perimeter Fencing, Playground, Pool, Other
Exclusions: Washer/dryer negotiable. TVs, Mounts, Projector all stay. Garage storage stays.
Exterior: Brick, Rock/Stone
Fencing: Full, High Fence, Privacy, Rock/Stone, Wood, Other
Fireplace: Family Room, Gas, Gas Logs, Gas Starter, Living Room, Stone, Other
Flooring: Carpet, Tile
HOA Fee: 265/ Quarterly
Laundry: Electric Dryer Hookup, Utility Room, Full Size W/D Area, Dryer Hookup, Washer Hookup, Other
Lot: Corner Lot, Few Trees, Landscaped, Level, Lrg. Backyard Grass, Other, Sprinkler System, Subdivision
Parcel#: R000108535
Parking: Additional Parking, Driveway, Garage, Garage Door Opener, Garage Double Door, Garage Faces Side, Inside Entrance, Kitchen Level, Lighted, Other, Oversized
Parking Notes: Additional Parking, Driveway, Garage, Garage Door Ope
Swimming Pool: Yes
Utilities: City Sewer, City Water, Curbs, Sidewalk
Room Sizes
Dining Room: 11.00 x 10.00 Level - 1
Utility Room: 8.00 x 7.00 Level - 1
Bath-Half: 5.00 x 5.00 Level - 1
Kitchen: 18.00 x 11.00 Level - 1
Breakfast Room: 11.00 x 10.00 Level - 1
Living Room: 20.00 x 14.00 Level - 1
Bedroom-Primary: 21.00 x 13.00 Level - 1
Bath-Primary: 13.00 x 10.00 Level - 1
Living Room: 21.00 x 15.00 Level - 2
Media Room: 17.00 x 10.00 Level - 2
Bath-Full: 11.00 x 5.00 Level - 2
Bedroom: 12.00 x 10.00 Level - 2
Bedroom: 11.00 x 10.00 Level - 2
Bath-Full: 9.00 x 8.00 Level - 2
Local Schools
Elementary School: Lynn McKinney
School District: Aledo ISD
Listed By / Shown By
Listed By
Agency Name: Charitable Realty
Agency Contact: 817-825-8293
Agent Name: Lori Fowler

Shown By
Agent Name: Mandy Petersen
Agent Phone: (254) 644-8648
Agency Title: Kelly, Realtors

Estimate Your Payment
Estimated Payment
$ 1,170.51 per month $1,034.89 Principal & Interest $0.00 Property Tax (data not provided by mls) $135.63 Homeowner's InsuranceChange Payment Information
 The data relating to real estate for sale on this web site comes in part from the IDX of the Multiple Listing Service of NTREIS. The data on this site may not be reproduced or redistributed and is only for those individuals viewing this web site. Real estate listings held by brokerage firms other than the brokers/agents with their own information using this site are marked with the NTREIS thumbnail logo and detailed information about them includes the name of the listing broker(s).
Privacy Policy / DMCA Notice / ADA Accessibility


This site is hosted, designed and copyright
© 1994 - 2026 by
Delta Media Group, Inc. -- Patent Pending --
Agent License Information: 510578
241 Cross Fox Lane | MLS# 21381236
This single family home located at 241 Cross Fox Lane, Aledo, TX 76008 is currently listed for sale with an asking price of $465,000. This property was built in 2020 and has 4 bedrooms and 3 full and 1 partial baths with 2796 sq. ft. Cross Fox Lane is located in the Morningstar subdivision within the Aledo ISD school district. Search Morningstar real estate on mandypetersen.kellyrealtors.com today.