

BEDS0
BATHS2 full
SQUARE FEET1,632
MLS#21379405
STATUSActive
PROPERTY TYPEResidential - Single Family
SUBDIVISIONWalling Sur
SCHOOLVan ISD
Property Description
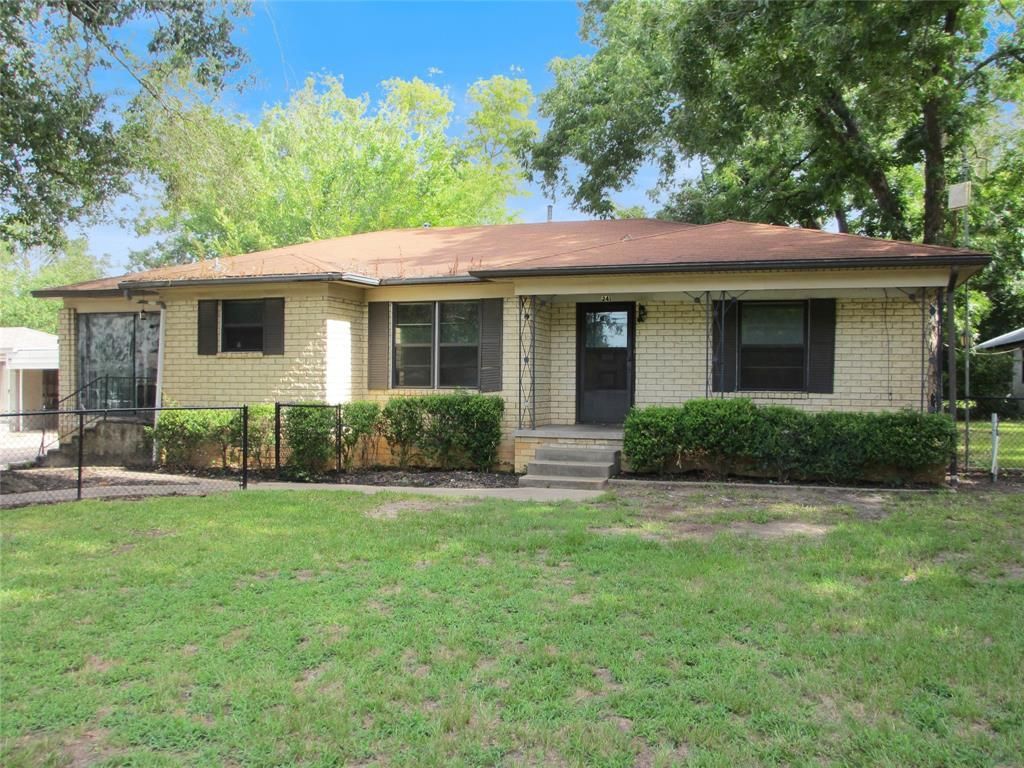
This home offers 2 bedrooms and 2 bathrooms with practical outdoor utility options. The covered front porch, carport, shed in back, and RV parking present an opportunity to customize and update according to your vision.The kitchen features good size and pantry space, providing functional area for meal preparation and organization. The carport with shed in back provides multiple options for vehicle parking and equipment keeping. RV parking adds flexibility for buyers with recreational vehicles or other needs. The home is offered in its current condition, with room for improvement throughout. Its layout and lot provide potential for customization based on your plans.Schedule a showing to evaluate the home in person and assess the opportunity.This is a Fannie Mae HomePath property.First Time Buyers, complete the HomePath Ready Buyer homeownership course on Homepath.com. Attach certificate to offer up to 3% closing cost assistance. Check HomePath.com for more details. Restrictions apply.
Property Features
Property Type: Residential - Single Family
Cooling: None
Heating: None
Home Style: Traditional
Lot Size: 0.38 Acres
Roof Type: Composition
Year Built: 1965
Amenities
Pantry
Feature Descriptions
Accessibility: Accessible Approach with Ramp
Appliances: Dishwasher, Electric Range
Days on Site: 4
Exterior: Brick
Fencing: Chain Link
Flooring: Carpet
Laundry: Electric Dryer Hookup, Utility Room, Washer Hookup
Other Equipment: None
Parcel#: R000020810
Parking: Converted Garage, Covered
Parking Notes: Converted Garage, Covered
Patio/Porch: Covered
Utilities: City Sewer
Local Schools
School District: Van ISD
Listed By / Shown By
Listed By
Agency Name: McAtee Realty, Inc
Agency Contact: 903-675-5658
Agent Name: Robert McAtee

Shown By
Agent Name: Mandy Petersen
Agent Phone: (254) 644-8648
Agency Title: Kelly, Realtors

Estimate Your Payment
Estimated Payment
$ 251.47 per month $222.33 Principal & Interest $0.00 Property Tax (data not provided by mls) $29.14 Homeowner's InsuranceChange Payment Information
 The data relating to real estate for sale on this web site comes in part from the IDX of the Multiple Listing Service of NTREIS. The data on this site may not be reproduced or redistributed and is only for those individuals viewing this web site. Real estate listings held by brokerage firms other than the brokers/agents with their own information using this site are marked with the NTREIS thumbnail logo and detailed information about them includes the name of the listing broker(s).
Privacy Policy / DMCA Notice / ADA Accessibility


This site is hosted, designed and copyright
© 1994 - 2026 by
Delta Media Group, Inc. -- Patent Pending --
Agent License Information: 510578
241 E Main Street | MLS# 21379405
This single family home located at 241 E Main Street, Van, TX 75790 is currently listed for sale with an asking price of $99,900. This property was built in 1965 and with 1632 sq. ft. E Main Street is located in the Walling Sur subdivision within the Van ISD school district. Search Walling Sur real estate on mandypetersen.kellyrealtors.com today.