

BEDS3
BATHS2 full
SQUARE FEET1,276
MLS#2015476
STATUSNew
PROPERTY TYPEResidential - Single Family
SUBDIVISIONROSILLO RANCH
SCHOOLSan Antonio ISD
Property Description
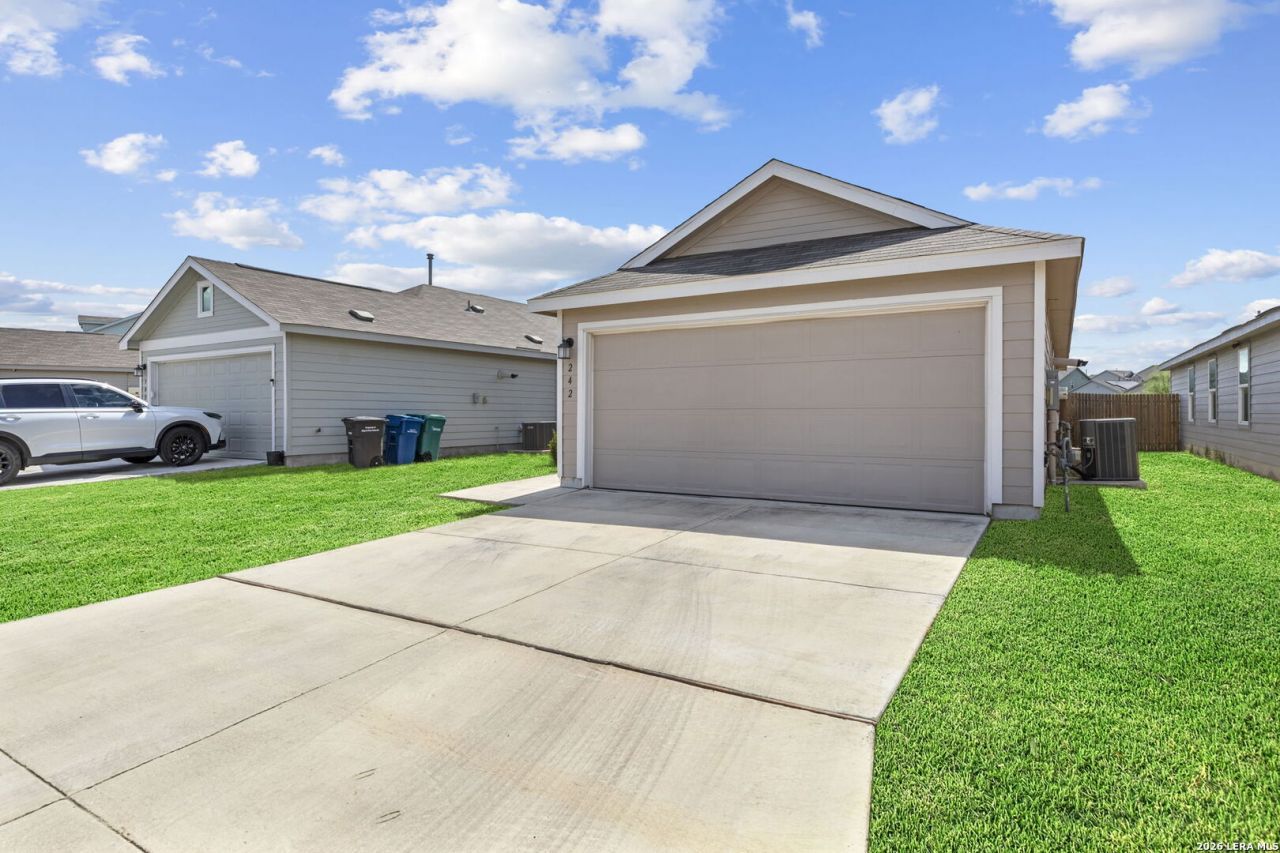
This well-maintained 3-bedroom, 2-bath home offers a thoughtfully designed layout that makes excellent use of its 1,276 square feet. Whether youre looking for your first home, ready to simplify, or simply want the benefits of newer construction without more space than you need, this home delivers comfortable, easy living. Step inside to an open-concept main living area where the kitchen, dining and family room flow together, creating an inviting space for everyday life and casual entertaining. The kitchen features contemporary cabinetry, generous counter space and a functional layout that keeps everything within easy reach. The primary bedroom is privately situated and includes an ensuite bath and walk-in closet, while two additional bedrooms offer flexibility for family, guests, a home office or hobby space. Convenient access to military bases, major highways, shopping, dining and downtown San Antonio keeps everyday necessities and entertainment within reach. If youve been searching for a newer home with three bedrooms, a functional floor plan and a price point that makes sense, 242 Ambush Ridge is the one for you! Schedule your showing and come see how well this home lives!
Property Features
Property Type: Residential - Single Family
Cooling: One Central
Fenced: Yes
Fuel Type: Electric
Heating: Central
Home Style: One Story, A-Frame
Lot Size: 0.10 Acres
Roof Type: Composition
Stories: 1.0
Taxes: $5,653
Year Built: 2022
Feature Descriptions
Builder Name: LENNAR
Currenty Leased: No
Exterior: Privacy Fence
Exterior: Siding
Flooring: Vinyl
Foundation: Slab
Hoa Fee: 200/Annually
HOA Mandatory: Yes
HOA Name: ROSILLO RANCH
Inclusions: Washer Connection, Dryer Connection, Stove/Range, Gas Cooking, Refrigerator, Disposal, Dishwasher, Vent Fan, Smoke Alarm, Gas Water Heater, Solid Counter Tops, City Garbage service
Interior: One Living Area, Liv/Din Combo, Utility Room Inside,1st Floor Lvl/No Steps, Open Floor Plan, All Bedrooms Downstairs, Laundry Main Level, Laundry Room, Walk in Closets
Multiple HOA: No
Neighborhood Amenities: None
Parking: Two Car Garage, Attached
Pool/Spa: None
Tax By Multiple Counties: No
Type: Single Family Detached
Water/Sewer: City
Windows: All Remain
Room Sizes
Bedroom 2: 12 X 11
Bedroom 3: 12 X 11
Kitchen: 16 X 9
Dining Room: 16 X 11
Living Room: 16 X 13
Utility Room: 6 X 3
Local Schools
High School: Sam Houston
Middle School: Davis
Elementary School: Hirsch
School District: San Antonio ISD
Listed By / Shown By
Listed By
Agency Name: RE/MAX Unity
Agency Phone: (830) 438-4284
Shown By
Agent Name: Mandy Petersen
Agent Phone: (254) 644-8648
Agency Title: Kelly, Realtors
Agency Email: info@kellyrealtors.com
Agency Text: (254) 717-6447

Estimate Your Payment
Estimated Payment
$ 987.12 per month $456.24 Principal & Interest $471.08 Property Tax $59.79 Homeowner's InsuranceChange Payment Information

Privacy Policy / DMCA Notice / ADA Accessibility


This site is hosted, designed and copyright
© 1994 - 2026 by
Delta Media Group, Inc. -- Patent Pending --
Agent License Information: 510578
242 Ambush Rdg | MLS# 2015476
This single family home located at 242 Ambush Rdg, San Antonio, TX 78220 is currently listed for sale with an asking price of $205,000. This property was built in 2022 and has 3 bedrooms and 2 full baths with 1276 sq. ft. Ambush Rdg is located in the ROSILLO RANCH subdivision within the San Antonio ISD school district. Search ROSILLO RANCH real estate on mandypetersen.kellyrealtors.com today.