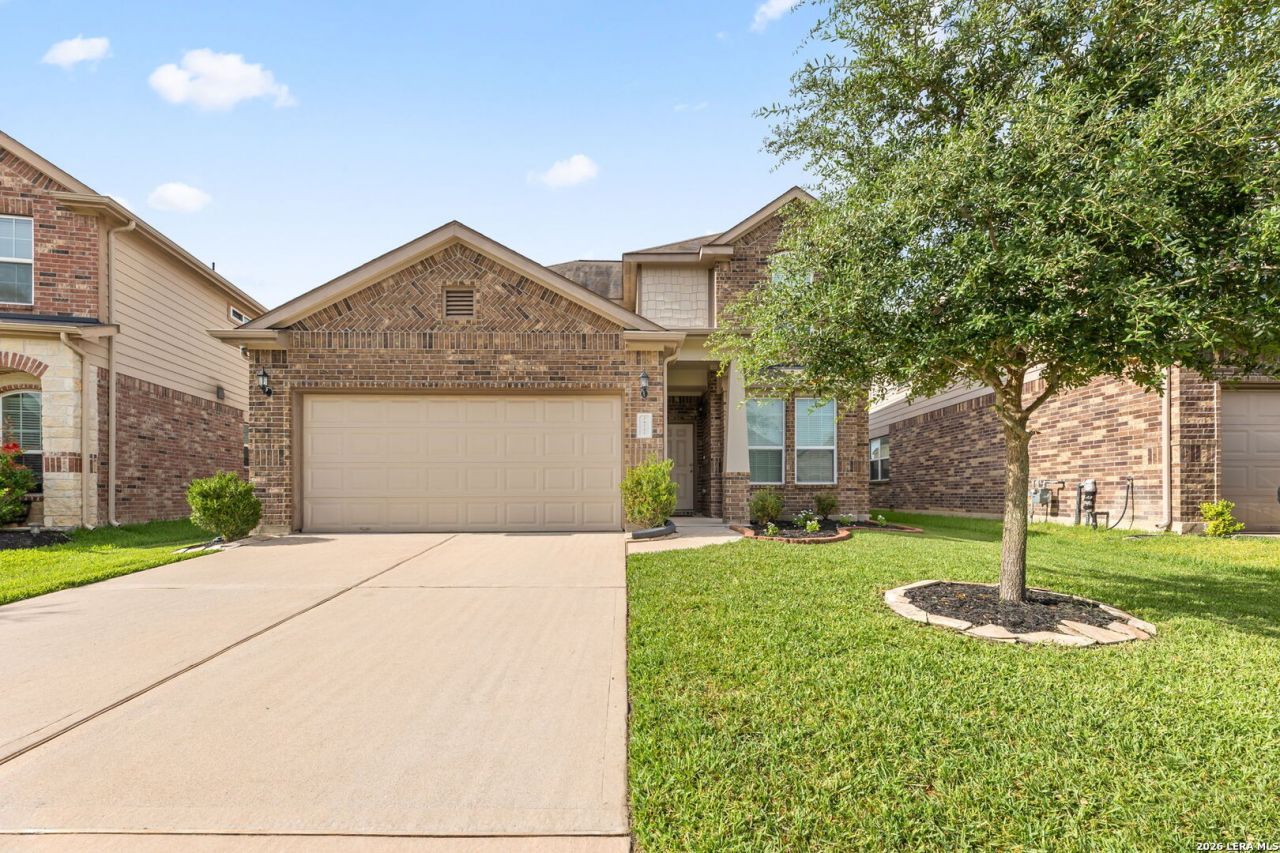


BEDS3
BATHS2 full 1 partial
SQUARE FEET2,659
MLS#2002751
STATUSPrice Change
PROPERTY TYPEResidential - Single Family
SUBDIVISIONOUT-HARRIS COUNTY
SCHOOLKaty ISD
Property Description
Welcome home to this beautifully maintained 3-bedroom, 2.5-bathroom home offering 2,659 square feet of spacious, thoughtfully designed living space. The open-concept floor plan features a bright and inviting living area that flows seamlessly into the kitchen and dining spaces, making it perfect for everyday living and entertaining. The generous primary suite provides a private retreat with a well-appointed ensuite bath, while the additional bedrooms offer flexibility for family, guests, or a home office. Step outside to enjoy the backyard, ideal for relaxing or hosting gatherings. Conveniently located near shopping, dining, parks, schools, and major commuter routes, this move-in-ready home has everything youve been looking for. Welcome home-schedule your private showing today!
Property Features
Property Type: Residential - Single Family
Cooling: One Central
Fenced: Yes
Fuel Type: Electric
Heating: Central
Home Style: Two Story, Traditional
Lot Size: 0.14 Acres
Roof Type: Composition
Stories: 2.0
Taxes: $11,682
Year Built: 2019
Feature Descriptions
Builder Name: Legend Homes
Days on Site: 48
Exterior: Patio Slab, Covered Patio, Privacy Fence, Has Gutters
Exterior: Brick, Cement Fiber
Flooring: Carpeting, Linoleum
Foundation: Slab
Hoa Fee: 875/Annually
HOA Mandatory: Yes
HOA Name: STERLING ASSOCIATION SERVICES
Improvements: Street Paved, Curbs, Street Gutters, Sidewalks, Streetlights, Fire Hydrant w/in 500,Asphalt
Inclusions: Ceiling Fans, Washer Connection, Dryer Connection, Microwave Oven, Stove/Range, Gas Cooking, Disposal, Dishwasher, Ice Maker Connection, Vent Fan, Smoke Alarm, Attic Fan, Solid Counter Tops
Interior: One Living Area, Liv/Din Combo, Eat-In Kitchen, Island Kitchen, Breakfast Bar, Study/Library, Utility Room Inside, High Ceilings, Open Floor Plan, Cable TV Available, High Speed Internet, Laundry Main Level, Laundry Room, Walk in Closets
Lot: Level
Miscellaneous: M.U.D.
Multiple HOA: No
Neighborhood Amenities: Pool, Clubhouse, Park/Playground
Parking: Two Car Garage, Attached
Pool/Spa: None
Supplier - Electric: Constellatio
Supplier - Garbage: Texas Pride
Supplier - Gas: Centerpoint
Supplier - Sewer: Si Environme
Supplier - Water: Si Environme
Tax By Multiple Counties: No
Type: Single Family Detached
Water/Sewer: City
Windows: Some Remain
Room Sizes
Bedroom 2: 12 X 12
Bedroom 3: 12 X 13
Kitchen: 9 X 15
Dining Room: 16 X 13
Living Room: 16 X 16
Family Room: 14 X 19
Utility Room: 13 X 6
E X try: 4 X 8
Office: 9 X 13
Local Schools
High School: Call District
Middle School: Call District
Elementary School: Call District
School District: Katy ISD
Listed By / Shown By
Listed By
Agency Name: LPT Realty, LLC
Agency Phone: (877) 366-2213
Shown By
Agent Name: Mandy Petersen
Agent Phone: (254) 644-8648
Agency Title: Kelly, Realtors
Agency Email: info@kellyrealtors.com
Agency Text: (254) 717-6447

Estimate Your Payment
Estimated Payment
$ 1,829.36 per month $756.69 Principal & Interest $973.50 Property Tax $99.17 Homeowner's InsuranceChange Payment Information

Privacy Policy / DMCA Notice / ADA Accessibility


This site is hosted, designed and copyright
© 1994 - 2026 by
Delta Media Group, Inc. -- Patent Pending --
Agent License Information: 510578
24711 Puccini Pl | MLS# 2002751
This single family home located at 24711 Puccini Pl, Katy, TX 77493 is currently listed for sale with an asking price of $339,999. This property was built in 2019 and has 3 bedrooms and 2 full and 1 partial baths with 2659 sq. ft. Puccini Pl is located in the OUT-HARRIS COUNTY subdivision within the Katy ISD school district. Search OUT-HARRIS COUNTY real estate on mandypetersen.kellyrealtors.com today.