

BEDS3
BATHS2 full 1 partial
SQUARE FEET1,804
MLS#21382790
STATUSActive
PROPERTY TYPEResidential - Townhouse
SUBDIVISIONChelsea Commons
SCHOOLAllen ISD
Property Description
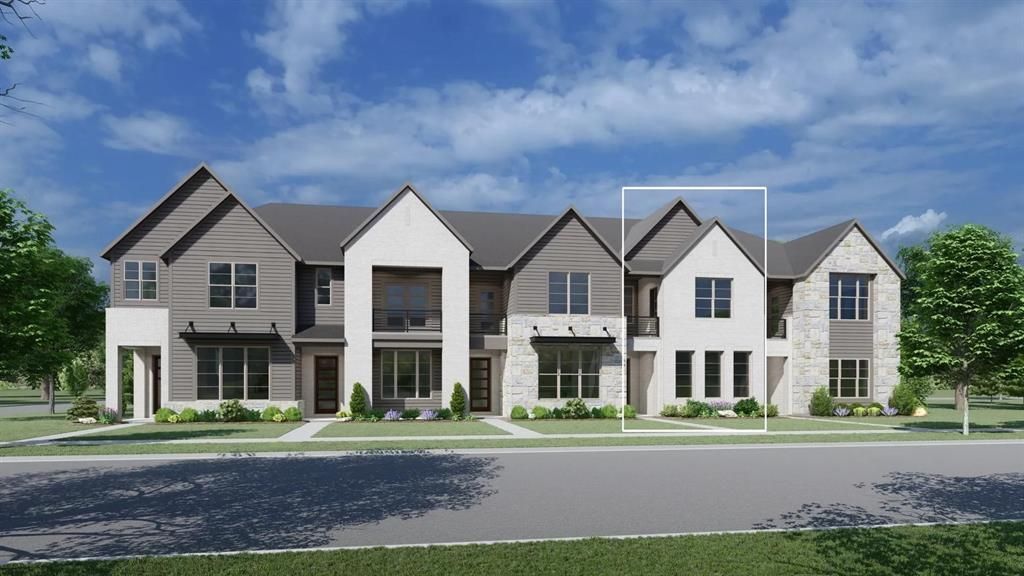
MLS# 21382790 - Built by Drees Custom Homes - May 2027 completion ~ 3BR,2.5BA beautiful townhome design with sky lounge in Allen, TX. The Annadel plan by Drees Custom Homes offers?1,804 square feet of thoughtfully designed living space, this new construction townhome features 3 bedrooms, 2.5 baths, and a spacious 2 - car garage. High ceilings throughout create an open, airy atmosphere, while the open - concept floor plan seamlessly connects the kitchen, dining, and family room, making it ideal for both everyday living and entertaining. Designed with modern comfort and convenience in mind, the Annadel delivers low - maintenance living without sacrificing style or functionality. Located in desirable Allen, TX, residents enjoy easy access to top - rated schools, shopping, dining, parks, and major employers. Experience the perfect blend of contemporary design, energy efficiency, and carefree town home living in one of North Texas' most sought - after communities.
Property Features
Property Type: Residential - Townhouse
Cooling: Central Air, Electric
Garage: 2 car attached
Heating: Central, Natural Gas
Home Style: Traditional
Lot Size: 0.05 Acres
Roof Type: Shingle
Year Built: 2026
Amenities
Cable TV Available
Decorative Lighting
High Speed Internet Available
Open Floorplan
Pantry
Covered Patio/Porch
Feature Descriptions
Appliances: Dishwasher, Disposal, Gas Range, Microwave, Plumbed For Gas in Kitchen, Tankless Water Heater
Community Features: Curbs, Greenbelt, Jogging Path/Bike Path
Exterior: Brick, Fiber Cement, Rock/Stone
Fencing: None
Flooring: Carpet, Ceramic Tile, Wood
HOA Fee: 360/ Monthly
Laundry: Electric Dryer Hookup, Full Size W/D Area, Washer Hookup
Parcel#: 2511 Huxley
Parking: Garage Faces Rear
Parking Notes: Garage Faces Rear
Patio/Porch: Covered
Utilities: City Sewer, City Water
Local Schools
Elementary School: Marion
School District: Allen ISD
Listed By / Shown By
Listed By
Agency Name: HomesUSA.com
Agency Contact: 888-872-6006
Agent Name: Ben Caballero

Shown By
Agent Name: Mandy Petersen
Agent Phone: (254) 644-8648
Agency Title: Kelly, Realtors

Estimate Your Payment
Estimated Payment
$ 1,258.59 per month $1,112.76 Principal & Interest $0.00 Property Tax (data not provided by mls) $145.83 Homeowner's InsuranceChange Payment Information
 The data relating to real estate for sale on this web site comes in part from the IDX of the Multiple Listing Service of NTREIS. The data on this site may not be reproduced or redistributed and is only for those individuals viewing this web site. Real estate listings held by brokerage firms other than the brokers/agents with their own information using this site are marked with the NTREIS thumbnail logo and detailed information about them includes the name of the listing broker(s).
Privacy Policy / DMCA Notice / ADA Accessibility


This site is hosted, designed and copyright
© 1994 - 2026 by
Delta Media Group, Inc. -- Patent Pending --
Agent License Information: 510578
2511 Huxley Mews | MLS# 21382790
This townhouse located at 2511 Huxley Mews, Allen, TX 75013 is currently listed for sale with an asking price of $499,990. This property was built in 2026 and has 3 bedrooms and 2 full and 1 partial baths with 1804 sq. ft. Huxley Mews is located in the Chelsea Commons subdivision within the Allen ISD school district. Search Chelsea Commons real estate on mandypetersen.kellyrealtors.com today.