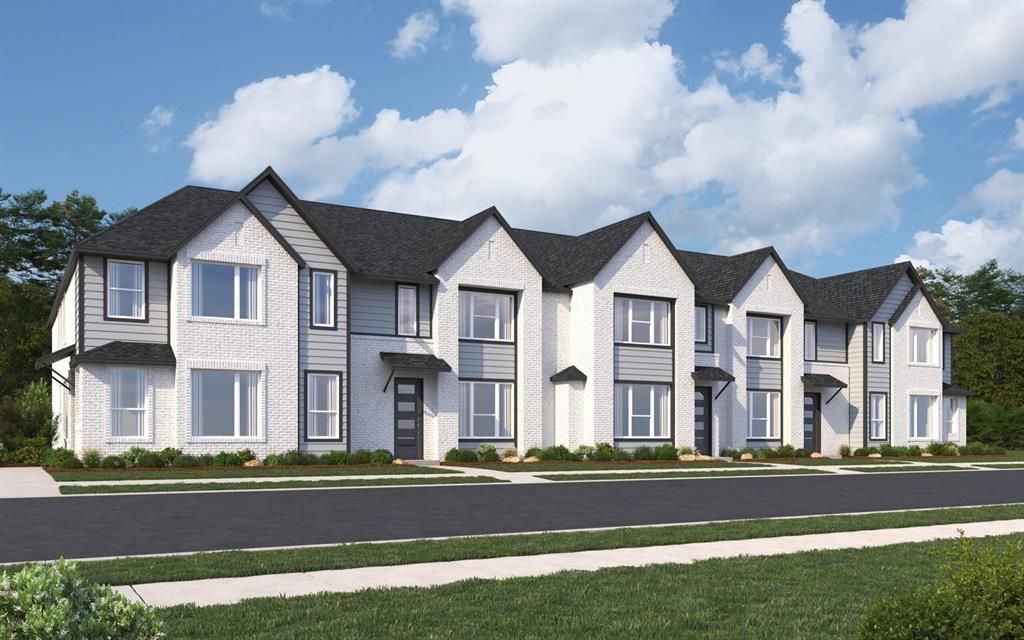


BEDS3
BATHS2 full 1 partial
SQUARE FEET1,689
MLS#21378827
STATUSActive
PROPERTY TYPEResidential - Townhouse
SUBDIVISIONChelsea Commons
SCHOOLAllen ISD
Property Description
MLS# 21378827 - Built by Cadence Homes - Sep 2026 completion! ~ Step inside to discover a harmoniously integrated open floor plan, seamlessly merging the living, kitchen, and dining areas on the first floor. Revel in the comfort of abundant natural light flooding the living space, while the U-shaped kitchen boasts a spacious walk-in pantry, inviting culinary adventures and ample storage. The owner’s entry from the rear two-car garage adds a touch of convenience to your daily routine, ensuring effortless transitions from car to home. Journey to the second floor, where bedrooms 2 and 3 await, each adorned with generous natural light and ample closets, ideal for accommodating family or guests. A full bath with dual sinks serves these rooms, complemented by the practicality of a second-floor laundry—a thoughtful addition enhancing daily living. However, the pièce de résistance awaits in the form of the expansive primary suite—a sanctuary of tranquility and light, adorned with a substantial walk-in closet. The en-suite primary bath leaves nothing to be desired, boasting dual sinks, a luxurious shower, and a secluded toilet area—a haven designed for ultimate relaxation and rejuvenation.
Property Features
Property Type: Residential - Townhouse
Cooling: Central Air
Garage: 2 car attached
Heating: Natural Gas
Home Style: Contemporary/Modern
Lot Size: 0.05 Acres
Roof Type: Composition, Shingle
Year Built: 2026
Amenities
Cable TV Available
Double Vanity
Eat-in Kitchen
High Speed Internet Available
Kitchen Island
Loft
Open Floorplan
Pantry
Walk-In Closet(s)
Wired for Data
Feature Descriptions
Appliances: Dishwasher, Disposal, Gas Range, Gas Water Heater, Microwave, Plumbed For Gas in Kitchen, Tankless Water Heater, Vented Exhaust Fan
Community Features: Community Sprinkler, Jogging Path/Bike Path, Sidewalks, Other
Days on Site: 5
Exterior: Brick
Flooring: Carpet, Ceramic Tile, Hardwood
HOA Fee: 380/ Monthly
Laundry: Electric Dryer Hookup, Utility Room, Full Size W/D Area, Washer Hookup
Parcel#: R-13171-00E-0160-1
Parking: Driveway, Garage Door Opener, Garage Faces Rear, Garage Single Door, Side By Side
Parking Notes: Driveway, Garage Door Opener, Garage Faces Rear, Gara
Utilities: City Sewer, City Water
Local Schools
Elementary School: Marion
School District: Allen ISD
Listed By / Shown By
Listed By
Agency Name: HomesUSA.com
Agency Contact: 888-872-6006
Agent Name: Ben Caballero

Shown By
Agent Name: Mandy Petersen
Agent Phone: (254) 644-8648
Agency Title: Kelly, Realtors

Estimate Your Payment
Estimated Payment
$ 1,082.39 per month $956.97 Principal & Interest $0.00 Property Tax (data not provided by mls) $125.41 Homeowner's InsuranceChange Payment Information
 The data relating to real estate for sale on this web site comes in part from the IDX of the Multiple Listing Service of NTREIS. The data on this site may not be reproduced or redistributed and is only for those individuals viewing this web site. Real estate listings held by brokerage firms other than the brokers/agents with their own information using this site are marked with the NTREIS thumbnail logo and detailed information about them includes the name of the listing broker(s).
Privacy Policy / DMCA Notice / ADA Accessibility


This site is hosted, designed and copyright
© 1994 - 2026 by
Delta Media Group, Inc. -- Patent Pending --
Agent License Information: 510578
2523 Brunswick Way | MLS# 21378827
This townhouse located at 2523 Brunswick Way, Allen, TX 75013 is currently listed for sale with an asking price of $429,990. This property was built in 2026 and has 3 bedrooms and 2 full and 1 partial baths with 1689 sq. ft. Brunswick Way is located in the Chelsea Commons subdivision within the Allen ISD school district. Search Chelsea Commons real estate on mandypetersen.kellyrealtors.com today.