

BEDS3
BATHS2 full 1 partial
SQUARE FEET1,941
MLS#21307797
STATUSPending
PROPERTY TYPERental - Townhouse
SUBDIVISIONChelsea Commons
SCHOOLAllen ISD
Property Description
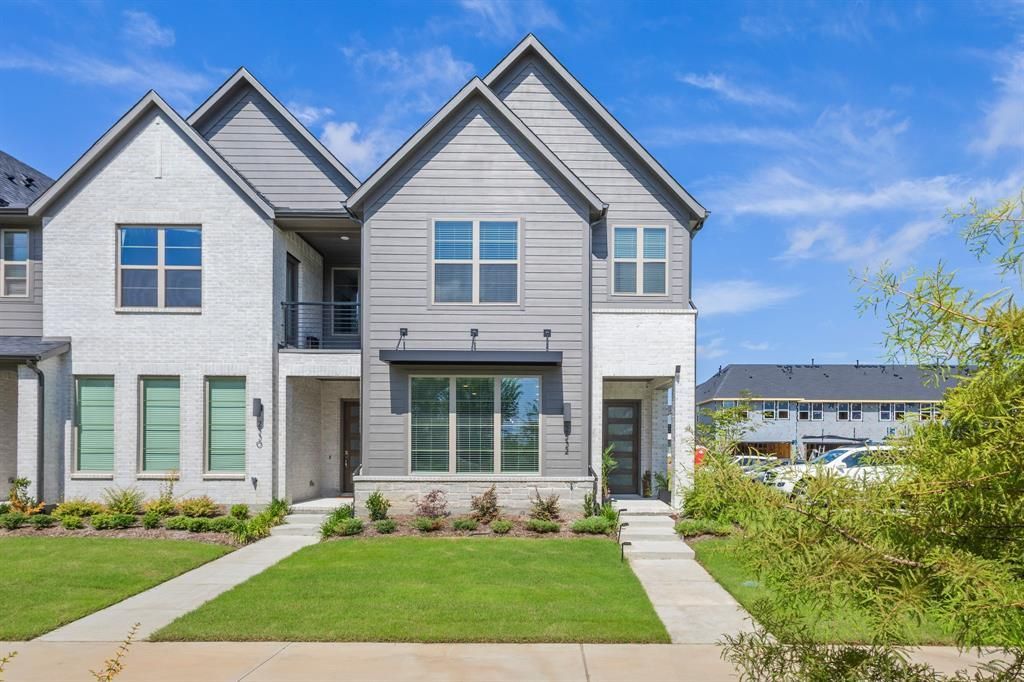
Experience Refined Living at Chelsea Commons Right on HWY 121 and 75 - Costco coming right across - less than 5min away. Luxury and prestigious townhome community in the heart of Allen, TX, where timeless architecture meetsmodern comfort. Nestled in a prime location just minutes from Frisco, Plano, and McKinney, this upscale neighborhoodoffers thoughtfully designed homes, tree-lined streets, and built with the signature craftsmanship. CommunityHighlights- Elegant, energy-efficient homes with open floorplans, soaring ceilings, and luxury finishes Walking trails,manicured green spaces, and community gathering areas A strong sense of community with quiet streets and family-friendly ambiance Zoned to Top-Rated Allen ISD Schools. Unmatched Location and Convenience- Quick access to Hwy 121, Hwy 75, and DallasNorth Tollway. 2 minutes to Costco, Allen Premium Outlets, and high-end shopping. Less than 5 miles from over 10Fortune 500 campuses including Toyota, Liberty Mutual, JPMorgan Chase, and FedEx. Central to Frisco's Legacy West,Plano's corporate corridor, and McKinney's historic charm. Step into comfort and convenience with this beautifullyupgraded home in Chelsea Commons, offering 3 spacious bedrooms, an open-concept living space perfect for modernliving. Zoned to top schools and surrounded by every amenity you could ask for this home won't last long! Tenant paysall utilities. No Smoking indoors. No Past Evictions.
Property Features
Property Type: Rental - Townhouse
Cooling: Central Air
Garage: 2 car attached
Heating: Central
Home Style: Traditional
Lot Size: 0.06 Acres
Roof Type: Composition
Year Built: 2025
Amenities
Built-in Features
Decorative Lighting
Double Vanity
Eat-in Kitchen
High Speed Internet Available
Kitchen Island
Loft
Open Floorplan
Pantry
Vaulted Ceiling(s)
Walk-In Closet(s)
Feature Descriptions
Appliances: Dishwasher, Disposal, Gas Range, Microwave, Refrigerator
Community Features: Jogging Path/Bike Path
Days on Site: 79
Exterior: Brick, Rock/Stone, Siding
Fencing: None
Fireplace: None
Flooring: Carpet, Ceramic Tile, Luxury Vinyl Plank
HOA Fee: 360/ Monthly
Laundry: Utility Room, Full Size W/D Area, Dryer Hookup, Washer Hookup
Lot: Corner Lot, Few Trees, Landscaped, Subdivision
Parcel#: R1317100C01701
Parking: Direct Access, Driveway, Garage, Garage Faces Rear, Garage Single Door, Inside Entrance
Parking Notes: Direct Access, Driveway, Garage, Garage Faces Rear, Ga
Pets Allowed: Yes Pets Allowed, Number Limit, Size Limit
Security: Smoke Detector(s)
Utilities: City Sewer, City Water
Window: Window Coverings
Local Schools
Elementary School: Marion
School District: Allen ISD
Listed By / Shown By
Listed By
Agency Name: Monument Realty
Agency Contact: 469-381-0060
Agent Name: Harman Cheema

Shown By
Agent Name: Mandy Petersen
Agent Phone: (254) 644-8648
Agency Title: Kelly, Realtors

 The data relating to real estate for sale on this web site comes in part from the IDX of the Multiple Listing Service of NTREIS. The data on this site may not be reproduced or redistributed and is only for those individuals viewing this web site. Real estate listings held by brokerage firms other than the brokers/agents with their own information using this site are marked with the NTREIS thumbnail logo and detailed information about them includes the name of the listing broker(s).
Privacy Policy / DMCA Notice / ADA Accessibility


This site is hosted, designed and copyright
© 1994 - 2026 by
Delta Media Group, Inc. -- Patent Pending --
Agent License Information: 510578
2532 Campden Mews | MLS# 21307797
This property located at 2532 Campden Mews, Allen, TX 75013 is currently listed for rent with an asking price of $2,850 / Monthly. Campden Mews is located within the Allen ISD school district. Search Allen real estate on mandypetersen.kellyrealtors.com today.