

BEDS3
BATHS2 full
SQUARE FEET1,910
MLS#1997588
STATUSActive
PROPERTY TYPEResidential - Single Family
SUBDIVISIONTHE RIDGE AT LOOKOUT CANYON
SCHOOLComal
Property Description
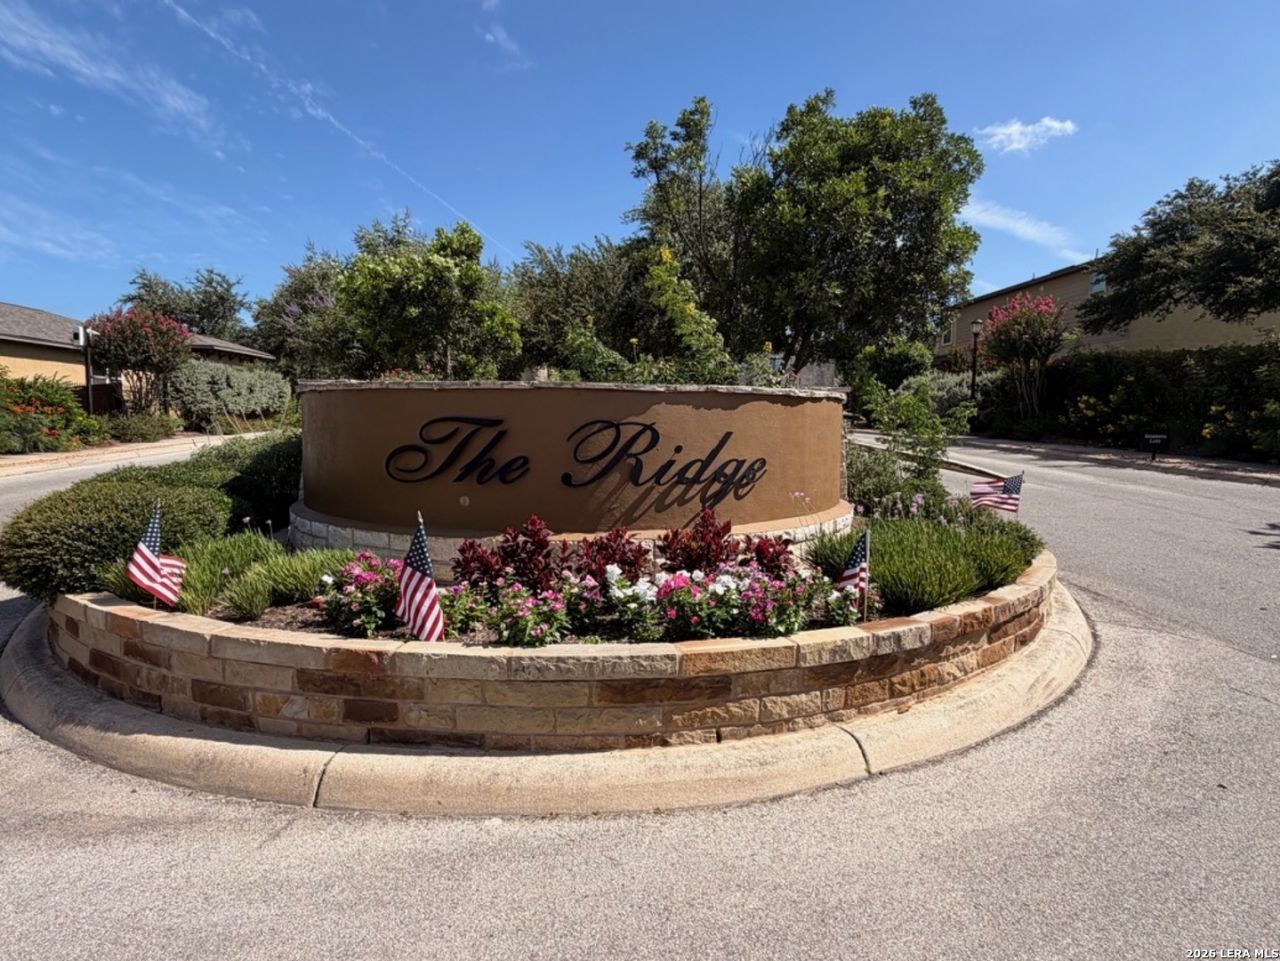
Welcome home to luxury and security in the highly desirable gated community of The Ridge at Lookout Canyon! Bathed in abundant natural light, this gorgeous one-story brick home features a seamless open-concept floor plan designed for effortless living. The inviting layout boasts two distinct living areas, including a cozy family room anchored by a beautiful fireplace. At the heart of the home is the bright, open kitchen that flows perfectly into the living spaces, making it ideal for entertaining. Retreat to the oversized primary suite, offering a peaceful haven complete with a large ensuite bathroom and walk-in closet with plenty of storage. Enjoy ultimate comfort with ceiling fans and step outside to a private backyard. Complete with easy-maintenance landscaping and access to fantastic community amenities, this home is perfectly situated just minutes from premier shopping, dining, and major highways.
Property Features
Property Type: Residential - Single Family
Cooling: One Central
Fireplaces: 1
Fuel Type: Electric
Heating: Central
Home Style: One Story
Lot Size: 0.15 Acres
Roof Type: Other
Stories: 1.0
Taxes: $7,076
Year Built: 2005
Feature Descriptions
Builder Name: Hartman/McMillian
Currenty Leased: No
Days on Site: 22
Exterior: Brick, Other
Fireplace: One
Flooring: Carpeting, Ceramic Tile
Foundation: Slab
Hoa Fee: 408/Annually
HOA Fee 2: 370
HOA Mandatory: Yes
HOA Name: RIDGE AT LOOKOUT CANYON C/O TRIO MANAGEMENT
HOA Name 2: RIDGE AT LOOKOUT CANYON C/O TRIO MANAGEMENT
Inclusions: Ceiling Fans, Washer Connection, Dryer Connection
Interior: Two Living Area, Liv/Din Combo, Breakfast Bar, Utility Room Inside
Multiple HOA: Yes
Neighborhood Amenities: Pool, Tennis
Parking: Two Car Garage
Pool/Spa: None
Supplier - Electric: CPS
Supplier - Gas: CPS
Supplier - Sewer: Saws
Supplier - Water: Saws
Tax By Multiple Counties: No
Type: Single Family Detached
Water/Sewer: Water System
Windows: None Remain
Room Sizes
Bedroom 2: 10 X 11
Bedroom 3: 9 X 11
Kitchen: 9 X 11
Dining Room: 11 X 10
Living Room: 18 X 15
Family Room: 13 X 15
Utility Room: 9 X 7
Local Schools
High School: Smithson Valley
Middle School: Smithson Valley
Elementary School: Specht
School District: Comal
Listed By / Shown By
Listed By
Agency Name: San Antonios Finest Realty
Agency Phone: (210) 509-4911
Shown By
Agent Name: Mandy Petersen
Agent Phone: (254) 644-8648
Agency Title: Kelly, Realtors
Agency Email: info@kellyrealtors.com
Agency Text: (254) 717-6447

Estimate Your Payment
Estimated Payment
$ 1,558.80 per month $856.84 Principal & Interest $589.67 Property Tax $112.29 Homeowner's InsuranceChange Payment Information

Privacy Policy / DMCA Notice / ADA Accessibility


This site is hosted, designed and copyright
© 1994 - 2026 by
Delta Media Group, Inc. -- Patent Pending --
Agent License Information: 510578
26120 Starling Hl | MLS# 1997588
This single family home located at 26120 Starling Hl, San Antonio, TX 78260 is currently listed for sale with an asking price of $385,000. This property was built in 2005 and has 3 bedrooms and 2 full baths with 1910 sq. ft. Starling Hl is located in the THE RIDGE AT LOOKOUT CANYON subdivision within the Comal school district. Search THE RIDGE AT LOOKOUT CANYON real estate on mandypetersen.kellyrealtors.com today.