

BEDS2
BATHS2 full
SQUARE FEET968
MLS#21339899
STATUSActive
PROPERTY TYPEResidential - Single Family
SUBDIVISIONSunset Summit
SCHOOLDallas ISD
Property Description
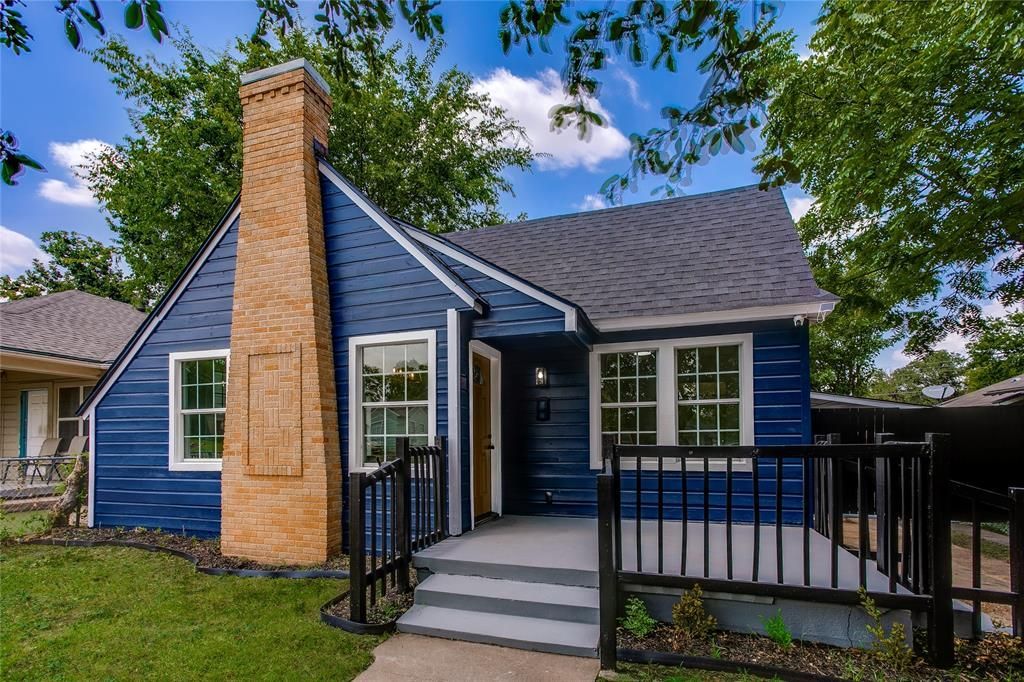
here's something special about a home that's been given a second life.Completely taken down to the studs and rebuilt with intention, this stunning renovation offers modern style while preserving the welcoming feel that makes a house feel like home. A bold navy exterior, mature shade trees, and charming front porch create instant curb appeal.Inside, an airy open floor plan welcomes you with sun-filled spaces, wide-plank flooring, and a beautifully refreshed fireplace that anchors the living room. The kitchen is equal parts beautiful and functional, featuring quartz countertops, custom navy cabinetry, elegant brass accents, floating shelves, stainless steel appliances, and carefully curated finishes that feel current without chasing trends.Out back, the approximately 450-square-foot detached ADU expands the possibilities—whether you're hosting guests, working from home, creating additional rental income, or accommodating multigenerational living. Additional storage space only adds to the home's practicality.Move-in ready from top to bottom, this is a home where every detail has already been thoughtfully completed—you simply get to enjoy it.
Property Features
Property Type: Residential - Single Family
Cooling: Ceiling Fan(s), Central Air
Fireplaces: 1
Home Style: Tudor
Lot Size: 0.17 Acres
Roof Type: Composition
Year Built: 1940
Amenities
Cable TV Available
Decorative Lighting
Eat-in Kitchen
High Speed Internet Available
Open Floorplan
Pantry
Walk-In Closet(s)
Covered Deck
Feature Descriptions
Appliances: Built-in Gas Range, Dishwasher
Exterior: Stone Veneer, Wood
Fencing: Back Yard, Wood
Fireplace: Decorative
Flooring: Luxury Vinyl Plank
Laundry: Utility Room
Parcel#: 00000274735000000
Parking: Driveway
Parking Notes: Driveway
Patio/Porch: Covered
Utilities: Cable Available, City Sewer, City Water, Curbs, Dirt, Electricity Connected, Individual Water Meter
Room Sizes
Living Room: 18.00 x 13.00 Level - 1
Bedroom: 12.00 x 11.00 Level - 1
Bath-Full: 7.00 x 5.00 Level - 1
Bath-Primary: 7.00 x 4.00 Level - 1
Bedroom: 15.00 x 14.00 Level - 1
Bedroom-Primary: 10.00 x 9.00 Level - 1
Laundry: 5.00 x 4.00 Level - 1
Local Schools
Elementary School: Hooe
School District: Dallas ISD
Listed By / Shown By
Listed By
Agency Name: Compass RE Texas, LLC
Agency Contact: 415-525-9062
Agent Name: Emily Ruth Cannon

Shown By
Agent Name: Mandy Petersen
Agent Phone: (254) 644-8648
Agency Title: Kelly, Realtors

Estimate Your Payment
Estimated Payment
$ 954.03 per month $843.49 Principal & Interest $0.00 Property Tax (data not provided by mls) $110.54 Homeowner's InsuranceChange Payment Information
 The data relating to real estate for sale on this web site comes in part from the IDX of the Multiple Listing Service of NTREIS. The data on this site may not be reproduced or redistributed and is only for those individuals viewing this web site. Real estate listings held by brokerage firms other than the brokers/agents with their own information using this site are marked with the NTREIS thumbnail logo and detailed information about them includes the name of the listing broker(s).
Privacy Policy / DMCA Notice / ADA Accessibility


This site is hosted, designed and copyright
© 1994 - 2026 by
Delta Media Group, Inc. -- Patent Pending --
Agent License Information: 510578
2635 Gladstone Drive | MLS# 21339899
This single family home located at 2635 Gladstone Drive, Dallas, TX 75211 is currently listed for sale with an asking price of $379,000. This property was built in 1940 and has 2 bedrooms and 2 full baths with 968 sq. ft. Gladstone Drive is located in the Sunset Summit subdivision within the Dallas ISD school district. Search Sunset Summit real estate on mandypetersen.kellyrealtors.com today.