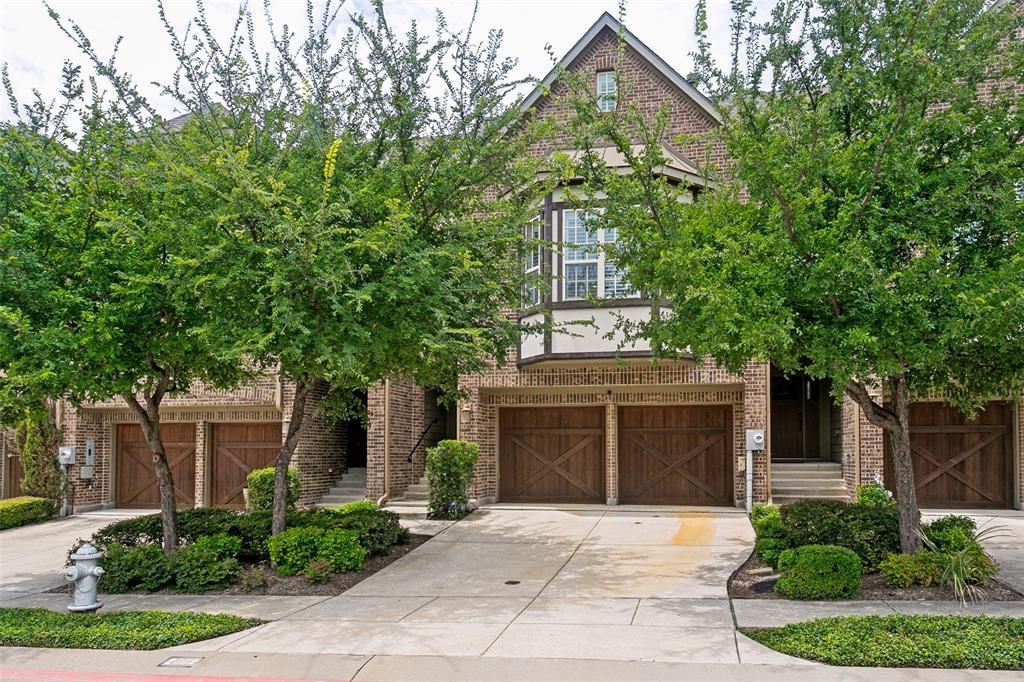


BEDS4
BATHS3 full
SQUARE FEET2,753
MLS#21371149
STATUSActive
PROPERTY TYPEResidential - Townhouse
SUBDIVISIONThe Manors At Vista Ridge I Ad
SCHOOLLewisville ISD
Property Description
Highly desirable townhome in private gated community, this beautifully designed 4-bedroom, 3-bath home offers you ample space with addedconvenience to major transit around DFW. Once inside you are welcomed by a formal staircase, the leads to second floor kitchen and living spaces while the first floor leads to an expansive game room or secondary living area or guest suite complete with a kitchenette and full private bath—ideal for guests, multigenerational living, or entertaining. First floor also offers full laundry, storage, and access to 2 car garage along with a private fenced patio. The main living space located on the second floor is open with plenty of light. The second floor offers two bedrooms and a full bath.On your way to the incredibly spacious master suite, a reading nook or small office space sits just a few steps above the main living area. The master suite offers its own fireplace, spa-like bath with separate tub and walk-in shower, an abundance of storage space in the walk-in closet, and second laundry space for a stackable washer and dryer. The community offers a sparkling pool and fantastic location near shopping, restaurants, and major highway access.
Property Features
Property Type: Residential - Townhouse
Cooling: Central Air
Fireplaces: 2
Garage: 2 car attached
Heating: Electric
Lot Size: 0.04 Acres
Year Built: 2015
Amenities
Built-in Features
Built-in Wine Cooler
Cable TV Available
Decorative Lighting
Double Vanity
Eat-in Kitchen
Granite Counters
High Speed Internet Available
Kitchen Island
Multiple Staircases
Pantry
Vaulted Ceiling(s)
Walk-In Closet(s)
Wet Bar
Feature Descriptions
Appliances: Dishwasher, Disposal, Electric Cooktop, Electric Oven, Gas Water Heater, Microwave
Community Features: Community Pool
Days on Site: 1
Exterior: Brick
Fencing: Wrought Iron
Fireplace: Bedroom, Decorative
Flooring: Carpet, Hardwood
HOA Fee: 1100/ Semi-Annual
Laundry: In Hall, Full Size W/D Area, Stacked W/D Area
Parcel#: R525999
Parking: Additional Parking, Common, Driveway
Parking Notes: Additional Parking, Common, Driveway
Swimming Pool: Yes
Utilities: City Sewer, City Water, Curbs, Individual Gas Meter, Individual Water Meter
Local Schools
Elementary School: Rockbrook
School District: Lewisville ISD
Listed By / Shown By
Listed By
Agency Name: Chateau Realty
Agency Contact: 214-325-5195
Agent Name: Katelyn Lawrence

Shown By
Agent Name: Mandy Petersen
Agent Phone: (254) 644-8648
Agency Title: Kelly, Realtors

Estimate Your Payment
Estimated Payment
$ 1,208.27 per month $1,068.27 Principal & Interest $0.00 Property Tax (data not provided by mls) $140.00 Homeowner's InsuranceChange Payment Information
 The data relating to real estate for sale on this web site comes in part from the IDX of the Multiple Listing Service of NTREIS. The data on this site may not be reproduced or redistributed and is only for those individuals viewing this web site. Real estate listings held by brokerage firms other than the brokers/agents with their own information using this site are marked with the NTREIS thumbnail logo and detailed information about them includes the name of the listing broker(s).
Privacy Policy / DMCA Notice / ADA Accessibility


This site is hosted, designed and copyright
© 1994 - 2026 by
Delta Media Group, Inc. -- Patent Pending --
Agent License Information: 510578
2662 Sherwood Drive | MLS# 21371149
This townhouse located at 2662 Sherwood Drive, Lewisville, TX 75067 is currently listed for sale with an asking price of $480,000. This property was built in 2015 and has 4 bedrooms and 3 full baths with 2753 sq. ft. Sherwood Drive is located in the The Manors At Vista Ridge I Ad subdivision within the Lewisville ISD school district. Search The Manors At Vista Ridge I Ad real estate on mandypetersen.kellyrealtors.com today.