

BEDS3
BATHS3 full
SQUARE FEET2,485
MLS#2002904
STATUSNew
PROPERTY TYPEResidential - Single Family
SUBDIVISIONTRAILWOOD
SCHOOLNorthside
Property Description
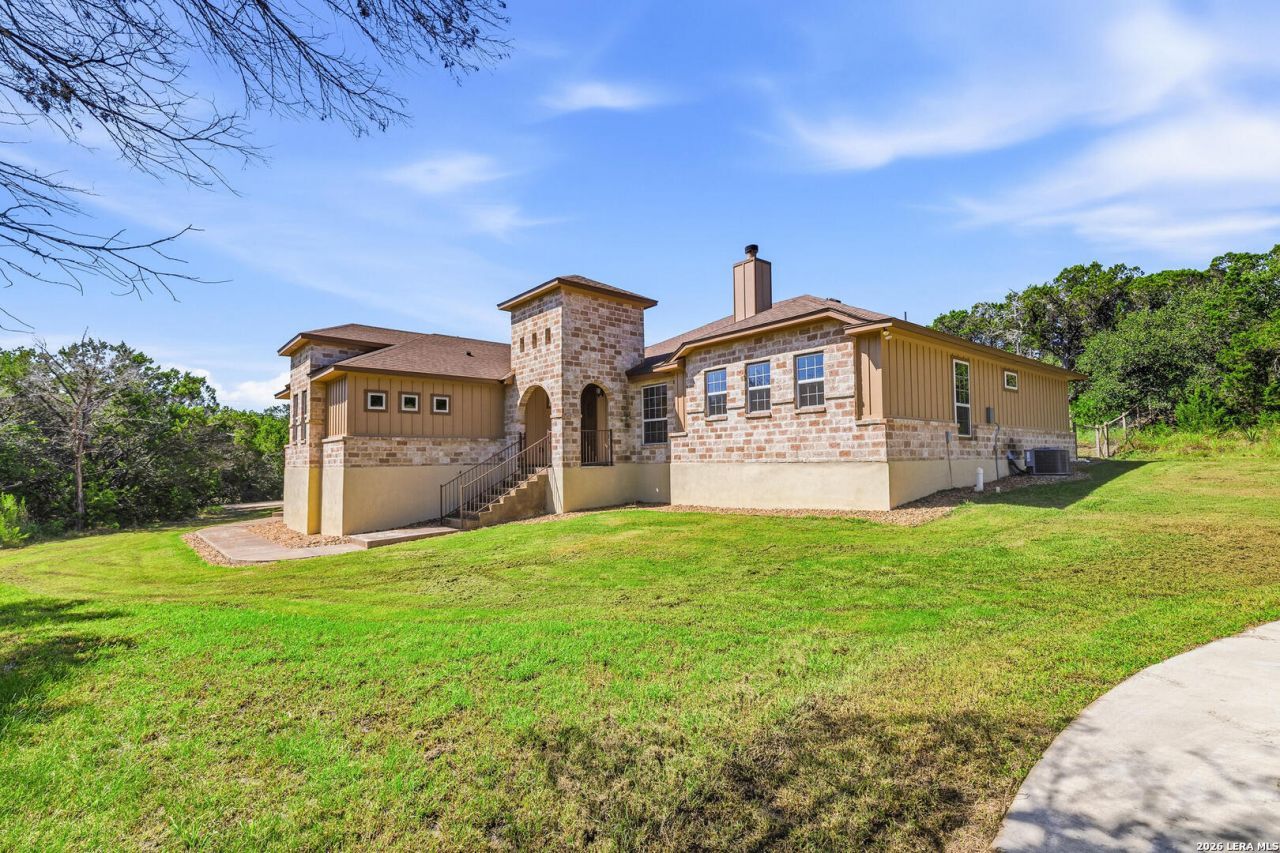
Private Hill Country Retreat on almost 2 Acres Custom ranch-style home tucked away on a heavily wooded 1.7 acre lot offering exceptional privacy between Boerne and Leon Springs. Gated entry, private well (no water bill) with softener, and reverse osmosis at the kitchen sink. Open-concept layout with a large entertainers kitchen featuring an oversized island, granite countertops, beautiful knotty alder cabinetry, and black stainless appliances. Enjoy true Hill Country living from the expansive covered back patio with privacy and abundant wildlife. Property includes a 22x25 shop that is insulated and has electricity along with a covered 22x25 parking area - RV/boat storage, hobbies, or workspace. Secluded, functional, and move-in ready with the space you are looking for!
Property Features
Property Type: Residential - Single Family
Cooling: One Central
Fenced: Yes
Fuel Type: Electric
Heating: Central
Home Style: Ranch, Traditional, Texas Hill Country
Lot Size: 1.70 Acres
Roof Type: Composition
Stories: 1.0
Taxes: $0
Year Built: 2017
Feature Descriptions
Builder Name: Unknown
Days on Site: 1
Exterior: 4 Sides Masonry, Stone/Rock, Siding
Exterior: Covered Patio, Partial Fence, Mature Trees, Workshop
Flooring: Ceramic Tile
Foundation: Slab
HOA Mandatory: No
Inclusions: Ceiling Fans, Washer Connection, Dryer Connection, Stove/Range, Water Softener (owned), Security System (Owned), Electric Water Heater, Garage Door Opener, Plumb for Water Softener, Solid Counter Tops
Interior: One Living Area, Eat-In Kitchen, Island Kitchen, Study/Library, Utility Room Inside, High Ceilings, Open Floor Plan, Walk in Closets
Lot: 1 - 2 Acres, Wooded, Mature Trees (ext feat), Secluded
Lot Dimensions: 325 x 200
Neighborhood Amenities: None
Parking: Two Car Garage, Detached
Pool/Spa: None
Security: yes
Tax By Multiple Counties: No
Type: Single Family Detached
Water/Sewer: Septic
Windows: All Remain
Wooded: Yes
Room Sizes
Bedroom 2: 12 X 14
Bedroom 3: 12 X 10
Kitchen: 20 X 10
Dining Room: 9 X 10
Living Room: 20 X 15
Local Schools
High School: Clark
Middle School: Rawlinson
Elementary School: Aue Elementary School
School District: Northside
Listed By / Shown By
Listed By
Agency Name: Beycome Brokerage Realty LLC
Agency Phone: (804) 656-5007
Shown By
Agent Name: Mandy Petersen
Agent Phone: (254) 644-8648
Agency Title: Kelly, Realtors
Agency Email: info@kellyrealtors.com
Agency Text: (254) 717-6447

Estimate Your Payment
Estimated Payment
$ 1,812.16 per month $1,602.19 Principal & Interest $0.00 Property Tax (data not provided by mls) $209.97 Homeowner's InsuranceChange Payment Information

Privacy Policy / DMCA Notice / ADA Accessibility


This site is hosted, designed and copyright
© 1994 - 2026 by
Delta Media Group, Inc. -- Patent Pending --
Agent License Information: 510578
26907 Bent Trl | MLS# 2002904
This single family home located at 26907 Bent Trl, Boerne, TX 78006 is currently listed for sale with an asking price of $719,900. This property was built in 2017 and has 3 bedrooms and 3 full baths with 2485 sq. ft. Bent Trl is located in the TRAILWOOD subdivision within the Northside school district. Search TRAILWOOD real estate on mandypetersen.kellyrealtors.com today.