

BEDS4
BATHS4 full 1 partial
SQUARE FEET5,379
MLS#21209755
STATUSActive
PROPERTY TYPEResidential - Single Family
SUBDIVISIONHeritage Gardens Add
SCHOOLArlington ISD
Property Description
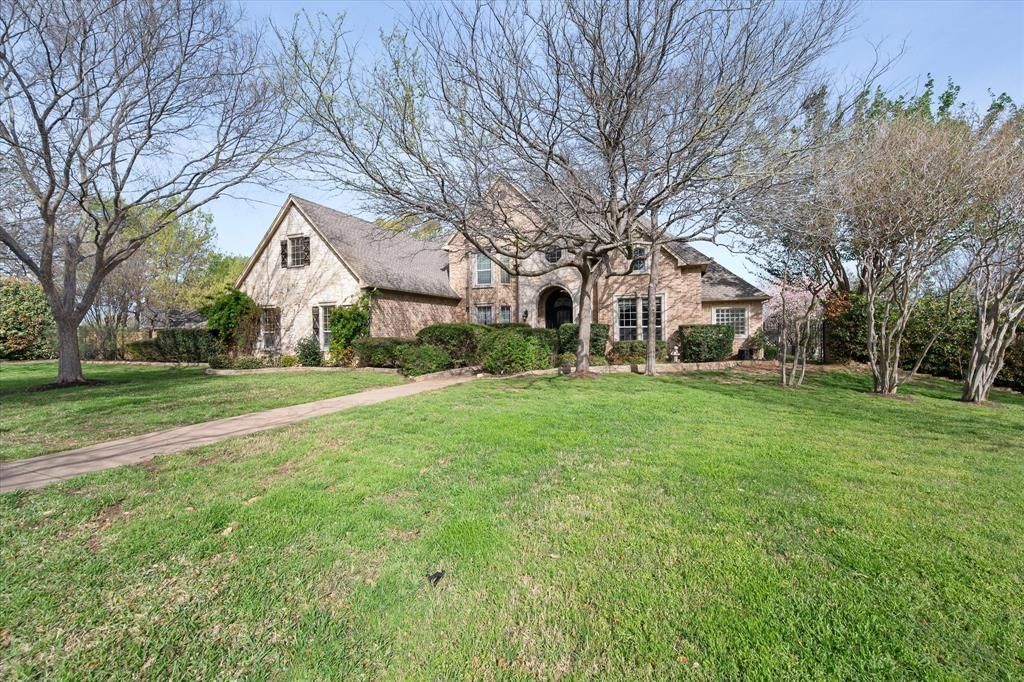
An unexpected change in buyer plans (COLD feet)brings this premier Dalworthington estate back to the market. Discover unparalleled value in a highly coveted community!Situated in the prestigious enclave of Dalworthington Gardens, this bespoke estate offers an unparalleled synthesis of privacy and refined luxury. Sited on nearly three-quarters of an acre, the residence gracefully unites expansive interiors with exquisitely curated grounds, designed for both quiet domesticity and grand-scale entertaining. Comprising four bedrooms, five bathrooms, and a three-car garage, every detail of this property reflects masterful craftsmanship.The grand foyer opens to soaring ceilings and sweeping living spaces, bathed in natural light to cultivate a sophisticated yet inviting atmosphere. The main-level primary suite functions as an exclusive retreat, featuring a private sitting area designed for absolute tranquility. The upper level of the home accommodates three additional well-appointed bedrooms alongside a versatile living space, ensuring premium comfort for family and guests.Intentionally designed for elevated hosting, the floor plan reveals distinct venues for leisure. A distinguished entertainment lounge—ideal for billiards and cards—serves as a refined gathering space for hosting sophisticated evenings.The exterior grounds present a private, resort-caliber oasis. Heritage landscaping elegantly frames a pristine swimming pool, offering an idyllic backdrop for alfresco dining, leisurely lounging, and seamless outdoor entertaining.Balancing stately elegance with modern functionality, this estate epitomizes timeless design. It stands as a testament to refined living, presenting a rare opportunity to acquire a remarkable property in one of the region's most coveted communities.
Property Features
Property Type: Residential - Single Family
Cooling: Attic Fan, Ceiling Fan(s), Central Air, Electric
Fireplaces: 2
Garage: 3 car attached
Heating: Central, Natural Gas
Home Style: Traditional
Lot Size: 0.67 Acres
Roof Type: Composition
Year Built: 2000
Amenities
Cable TV Available
Decorative Lighting
Vaulted Ceiling(s)
Wainscoting
Wet Bar
Covered Patio/Porch
Rain Gutters
Lighting
Private Yard
Feature Descriptions
Appliances: Dishwasher, Disposal, Electric Oven, Gas Cooktop, Microwave, Convection Oven, Double Oven, Plumbed For Gas in Kitchen
Days on Site: 175
Exterior: Brick
Fencing: Gate, Metal, Privacy
Fireplace: Gas Logs, Wood Burning
Flooring: Carpet, Ceramic Tile, Marble, Vinyl, Wood
Green Features: Appliances, Doors, Windows
HOA Fee: 750/ Annually
Laundry: Gas Dryer Hookup, Laundry Chute, Full Size W/D Area, Washer Hookup
Lot: Few Trees, Interior Lot, Landscaped, Many Trees, Sprinkler System, Subdivision
Other Equipment: Intercom
Parcel#: 07204728
Parking: Covered
Parking Notes: Covered
Patio/Porch: Covered, Patio
Pool: Fenced, Gunite, Heated, In Ground, Pool Sweep, Pool/Spa Combo, Private
Swimming Pool: Yes
Utilities: City Sewer, City Water, Underground Utilities
Window: Window Coverings
Room Sizes
Living Room: 20.00 x 21.00 Level - 1
Dining Room: 16.00 x 14.00 Level - 1
Kitchen: 19.00 x 16.00 Level - 1
Breakfast Room: 16.00 x 14.00 Level - 1
Living Room: 15.00 x 12.00 Level - 1
Bedroom-Primary: 19.00 x 19.00 Level - 1
Utility Room: 14.00 x 13.00 Level - 1
Living Room: 34.00 x 16.00 Level - 2
Bedroom: 16.00 x 13.00 Level - 2
Bedroom: 16.00 x 13.00 Level - 2
Bonus Room: 34.00 x 16.00 Level - 2
Local Schools
Elementary School: Key
School District: Arlington ISD
Listed By / Shown By
Listed By
Agency Name: Coldwell Banker Apex, Realtors
Agency Contact: 817-395-2417
Agent Name: Angie Thor

Shown By
Agent Name: Mandy Petersen
Agent Phone: (254) 644-8648
Agency Title: Kelly, Realtors

Estimate Your Payment
Estimated Payment
$ 2,768.96 per month $2,448.12 Principal & Interest $0.00 Property Tax (data not provided by mls) $320.83 Homeowner's InsuranceChange Payment Information
 The data relating to real estate for sale on this web site comes in part from the IDX of the Multiple Listing Service of NTREIS. The data on this site may not be reproduced or redistributed and is only for those individuals viewing this web site. Real estate listings held by brokerage firms other than the brokers/agents with their own information using this site are marked with the NTREIS thumbnail logo and detailed information about them includes the name of the listing broker(s).
Privacy Policy / DMCA Notice / ADA Accessibility


This site is hosted, designed and copyright
© 1994 - 2026 by
Delta Media Group, Inc. -- Patent Pending --
Agent License Information: 510578
2703 Katherine Court | MLS# 21209755
This single family home located at 2703 Katherine Court, Dalworthington Gardens, TX 76016 is currently listed for sale with an asking price of $1,100,000. This property was built in 2000 and has 4 bedrooms and 4 full and 1 partial baths with 5379 sq. ft. Katherine Court is located in the Heritage Gardens Add subdivision within the Arlington ISD school district. Search Heritage Gardens Add real estate on mandypetersen.kellyrealtors.com today.