

BEDS3
BATHS2 full
SQUARE FEET2,037
MLS#1967312
STATUSActive
PROPERTY TYPEResidential - Single Family
SUBDIVISIONSABLECHASE
SCHOOLBoerne
Property Description
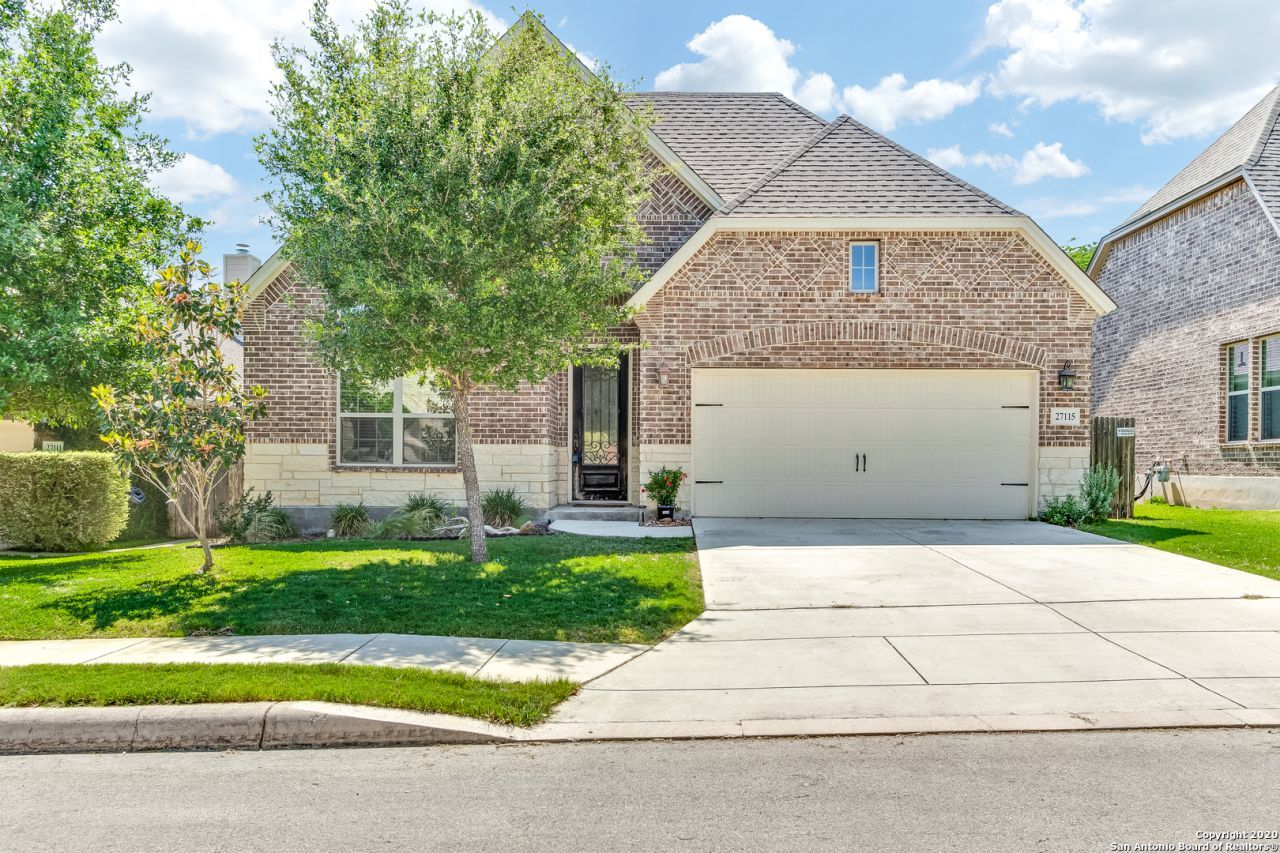
Welcome to this charming 3-bedroom, 2-bath home located in the desirable Sablechase subdivision. This well-maintained home offers a functional open-concept layout with spacious living and dining areas, creating a comfortable space for both everyday living and entertaining. The primary suite features a private bath and generous closet space, while the two additional bedrooms provide flexibility for family, guests, or a home office. The kitchen offers ample cabinet and counter space and flows seamlessly into the main living area. Step outside to a private backyard, perfect for relaxing or enjoying outdoor activities. Conveniently located with easy access to IH-10, shopping, dining, schools, and major employers, this home offers the perfect balance of comfort and convenience. Dont miss the opportunity to make this beautiful Sablechase home your next residence. Schedule your showing today!
Property Features
Property Type: Residential - Single Family
Cooling: One Central
Fireplaces: 1
Fuel Type: Natural Gas
Heating: Central
Home Style: One Story, Traditional
Lot Size: 0.16 Acres
Roof Type: Heavy Composition
Stories: 1.0
Taxes: $7,331
Year Built: 2013
Feature Descriptions
Builder Name: EMERALD HOMES
Currenty Leased: Yes
Days on Site: 29
Exterior: Brick,4 Sides Masonry, Stone/Rock
Fireplace: Family Room
Flooring: Carpeting, Ceramic Tile, Wood
Foundation: Slab
Hoa Fee: 750/Annually
HOA Mandatory: Yes
HOA Name: SABLECHASE HOA
Inclusions: Washer Connection, Dryer Connection, Built-In Oven, Self-Cleaning Oven, Microwave Oven, Stove/Range, Disposal, Dishwasher, Ice Maker Connection, Smoke Alarm, Security System (Owned), Gas Water Heater, Plumb for Water Softener, Solid Counter Tops
Interior: One Living Area, Eat-In Kitchen, Island Kitchen, Breakfast Bar, Study/Library, Utility Room Inside, High Ceilings, Open Floor Plan, Cable TV Available, High Speed Internet
Multiple HOA: No
Neighborhood Amenities: Controlled Access, Pool, Tennis, Clubhouse, Park/Playground
Parking: Two Car Garage, Attached
Pool/Spa: None
Security: yes
Supplier - Electric: CPS
Supplier - Garbage: Tiger
Supplier - Gas: Grey Forest
Supplier - Sewer: SAWS
Supplier - Water: SAWS
Tax By Multiple Counties: No
Type: Single Family Detached
Water/Sewer: Water System, Sewer System
Windows: None Remain
Room Sizes
Bedroom 2: 11 X 13
Bedroom 3: 11 X 13
Kitchen: 12 X 18
Breakfast Room: 10 X 6
Family Room: 18 X 15
Utility Room: 7 X 7
Study/Office: 11 X 15
E X try: 8 X 4
Local Schools
High School: Champion
Middle School: Boerne Middle S
Elementary School: Van Raub
School District: Boerne
Listed By / Shown By
Listed By
Agency Name: RE/MAX North-San Antonio
Agency Phone: (210) 695-4850
Shown By
Agent Name: Mandy Petersen
Agent Phone: (254) 644-8648
Agency Title: Kelly, Realtors
Agency Email: info@kellyrealtors.com
Agency Text: (254) 717-6447

Estimate Your Payment
Estimated Payment
$ 1,668.15 per month $934.74 Principal & Interest $610.92 Property Tax $122.50 Homeowner's InsuranceChange Payment Information

Privacy Policy / DMCA Notice / ADA Accessibility


This site is hosted, designed and copyright
© 1994 - 2026 by
Delta Media Group, Inc. -- Patent Pending --
Agent License Information: 510578
27115 Smokey Chase | MLS# 1967312
This single family home located at 27115 Smokey Chase, Boerne, TX 78015 is currently listed for sale with an asking price of $420,000. This property was built in 2013 and has 3 bedrooms and 2 full baths with 2037 sq. ft. Smokey Chase is located in the SABLECHASE subdivision within the Boerne school district. Search SABLECHASE real estate on mandypetersen.kellyrealtors.com today.