

BEDS3
BATHS3 full
SQUARE FEET2,412
MLS#2002766
STATUSNew
PROPERTY TYPEResidential - Single Family
SUBDIVISIONSABLECHASE
SCHOOLBoerne
Property Description
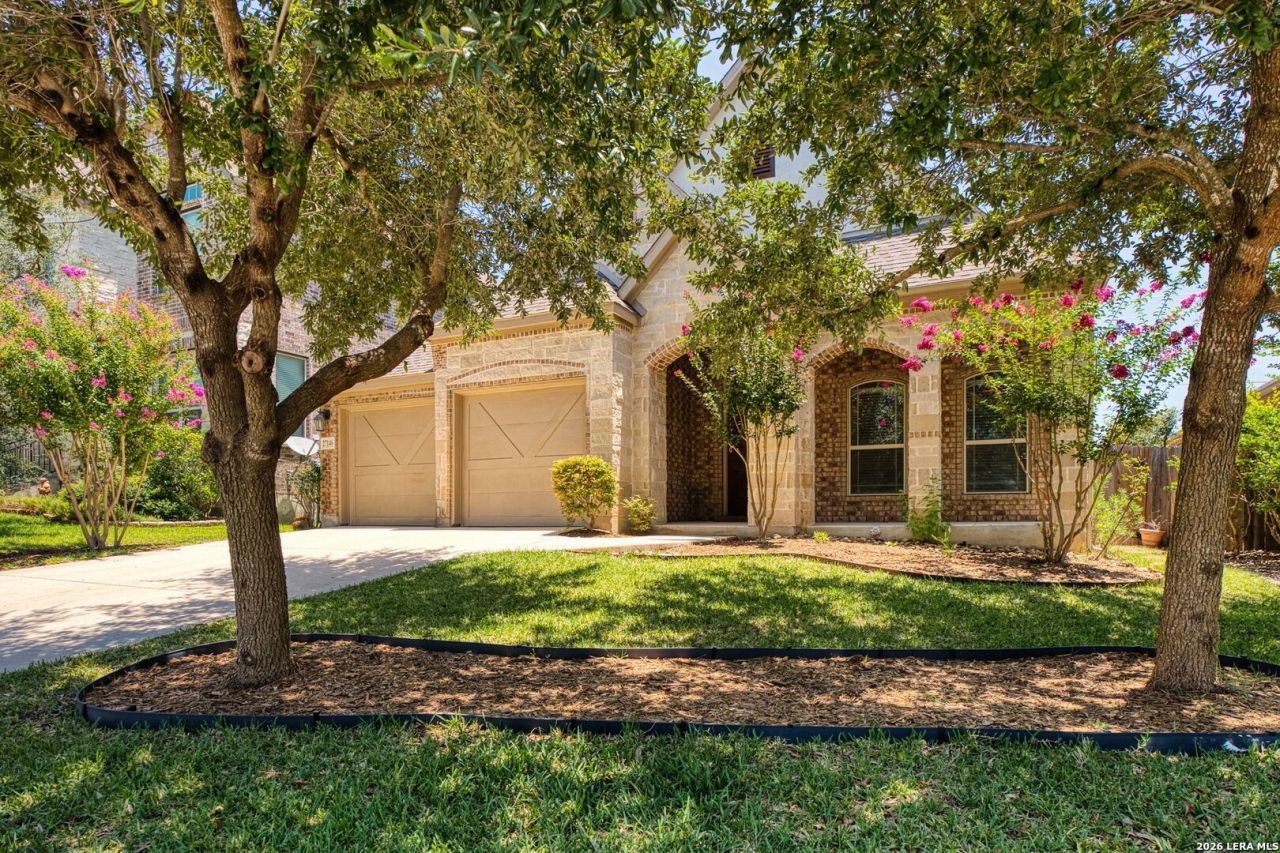
Nestled on a quiet greenbelt lot within the prestigious Boerne ISD, this 3-bedroom, 3-bathroom home perfectly balances rustic warmth with contemporary luxury. Step onto the covered front porch and instantly feel the welcoming charm of the stone pillars and arches. From the formal entry and elegant dining room to the expansive covered rear patio, the flowing floor plan is an entertainers dream. At the heart of the home is a sun-drenched island kitchen equipped with granite countertops, a walk-in pantry and gas cooking. The homes signature interior rock details continue with a dramatic, full-masonry accent wall open to the main living area, where wood-beamed ceilings and a rock fireplace create an inviting centerpiece. A nearby flex room serves as the ideal home office or playroom. The main-floor primary wing is a private oasis, offering a bay window sitting area and a luxurious ensuite bath. Two additional bedrooms sit downstairs, while upstairs reveals a massive bonus room with a full bath, easily adapting into a 4th bedroom or media hub. Step outside to your private covered patio, or enjoy Sablechases neighborhood pool, tennis courts, and playground, all just minutes from Boerne and San Antonio.
Property Features
Property Type: Residential - Single Family
Cooling: One Central
Fenced: Yes
Fireplaces: 1
Fuel Type: Natural Gas
Heating: Central
Home Style: One Story
Lot Size: 0.16 Acres
Roof Type: Composition
Stories: 1.5
Taxes: $7,955
Year Built: 2012
Feature Descriptions
Builder Name: Gehan Homes
Currenty Leased: No
Days on Site: 1
Exterior: Covered Patio, Privacy Fence, Sprinkler System
Exterior: Brick,4 Sides Masonry, Stone/Rock, Stucco
Fireplace: Gas Logs Included, Gas
Flooring: Carpeting, Ceramic Tile, Wood
Foundation: Slab
Hoa Fee: 284/Quarterly
HOA Mandatory: Yes
HOA Name: SABLECHASE HOA
Inclusions: Ceiling Fans, Chandelier, Washer Connection, Dryer Connection, Microwave Oven, Stove/Range, Gas Cooking, Disposal, Dishwasher, Ice Maker Connection, Smoke Alarm, Gas Water Heater, Garage Door Opener
Interior: Two Living Area, Separate Dining Room, Eat-In Kitchen, Two Eating Areas, Island Kitchen, Walk-In Pantry, Study/Library, Game Room, Utility Room Inside, Secondary Bedroom Down,1st Floor Lvl/No Steps, Cable TV Available, High Speed Internet, All Bedrooms Downstairs, Laundry Main Level, Walk in Closets, Attic - Partially Floored, Attic - Permanent Stairs
Lot: On Greenbelt
Miscellaneous: None/not applicable
Multiple HOA: No
Neighborhood Amenities: Controlled Access, Pool, Tennis, Clubhouse, Park/Playground, Basketball Court
Parking: Two Car Garage
Pool/Spa: None
Tax By Multiple Counties: No
Type: Single Family Detached
Water/Sewer: City
Windows: All Remain
Room Sizes
Bedroom 2: 12 X 10
Bedroom 3: 12 X 10
Kitchen: 14 X 12
Dining Room: 12 X 11
Living Room: 18 X 15
Utility Room: 6 X 5
Study/Office: 13 X 12
E X try: 14 X 7
Bonus Room: 20 X 14
Local Schools
High School: Call District
Middle School: Call District
Elementary School: Call District
School District: Boerne
Listed By / Shown By
Listed By
Agency Name: VIP Realty
Agency Phone: (210) 348-3717
Shown By
Agent Name: Mandy Petersen
Agent Phone: (254) 644-8648
Agency Title: Kelly, Realtors
Agency Email: info@kellyrealtors.com
Agency Text: (254) 717-6447

Estimate Your Payment
Estimated Payment
$ 1,795.42 per month $1,001.28 Principal & Interest $662.92 Property Tax $131.22 Homeowner's InsuranceChange Payment Information

Privacy Policy / DMCA Notice / ADA Accessibility


This site is hosted, designed and copyright
© 1994 - 2026 by
Delta Media Group, Inc. -- Patent Pending --
Agent License Information: 510578
27146 Smokey Chase | MLS# 2002766
This single family home located at 27146 Smokey Chase, Boerne, TX 78015 is currently listed for sale with an asking price of $449,900. This property was built in 2012 and has 3 bedrooms and 3 full baths with 2412 sq. ft. Smokey Chase is located in the SABLECHASE subdivision within the Boerne school district. Search SABLECHASE real estate on mandypetersen.kellyrealtors.com today.