

BEDS3
BATHS2 full
SQUARE FEET1,925
MLS#2002573
STATUSNew
PROPERTY TYPEResidential - Single Family
SUBDIVISIONBUFFALO CROSSING
SCHOOLSchertz-Cibolo-Universal City ISD
Property Description
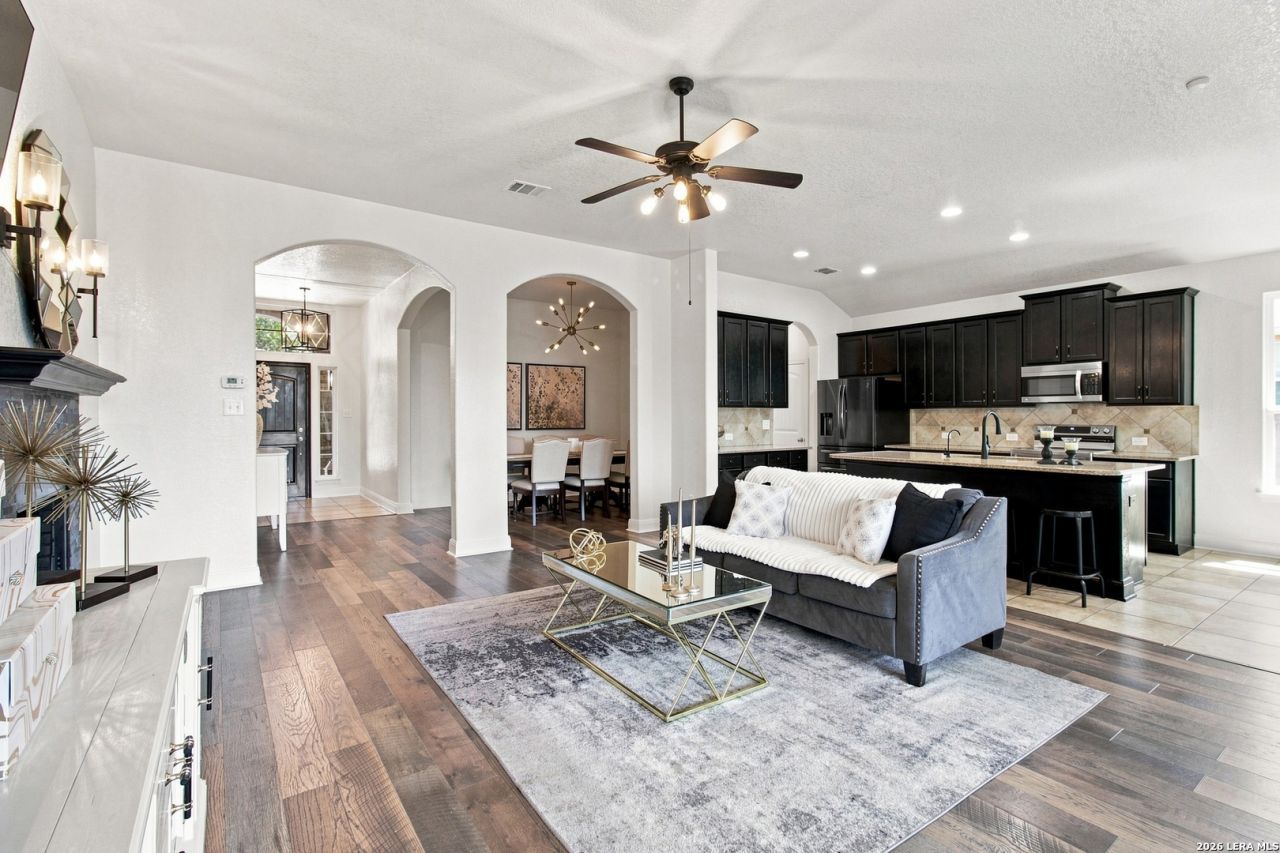
This stunning single-story home in the desirable Buffalo Crossing neighborhood offers timeless curb appeal with its striking brick exterior. Step through an arched entryway into a bright, open interior featuring high ceilings. The living room is anchored by a cozy fireplace and enhanced by oversized windows that flood the space with sunlight. The kitchen is a true showpiece, complete with sleek black cabinetry, a granite kitchen island with breakfast bar seating, stainless steel appliances, and a built-in reverse osmosis water filtration system, perfect for effortless entertaining and everyday living. The generously sized primary suite offers enough room for a sitting area, elegant bay windows, and a spa-inspired ensuite bathroom featuring a separate bath and shower along with double vanities. Outside, the backyard is designed for relaxing or entertaining, showcasing a covered patio plus an extended stone and brick patio ideal for an outdoor sitting area, all surrounded by mature trees and a privacy fence for added seclusion. Residents also enjoy access to fantastic neighborhood amenities, including a sparkling community pool. (The basketball goal is included with the home and is ready to be installed on the patio. The patio TV also conveys with the sale.)
Property Features
Property Type: Residential - Single Family
Cooling: One Central
Fenced: Yes
Fireplaces: 1
Fuel Type: Electric
Heating: Central
Home Style: One Story
Lot Size: 0.16 Acres
Roof Type: Composition
Stories: 1.0
Taxes: $5,909
Year Built: 2012
Feature Descriptions
Builder Name: Chesmar
Days on Site: 1
Exterior: Covered Patio, Privacy Fence, Double Pane Windows
Exterior: Brick, Siding
Fireplace: One, Living Room
Flooring: Ceramic Tile, Wood
Foundation: Slab
Hoa Fee: 360/Annually
HOA Mandatory: Yes
HOA Name: BUFFALO CROSSING
Improvements: Street Paved, Curbs, Sidewalks, Fire Hydrant w/in 500
Inclusions: Ceiling Fans, Chandelier, Washer Connection, Dryer Connection, Washer, Dryer, Microwave Oven, Stove/Range, Refrigerator, Disposal, Dishwasher, Water Softener (owned), Smoke Alarm, Garage Door Opener
Interior: One Living Area, Separate Dining Room, Eat-In Kitchen, Island Kitchen, Utility Room Inside,1st Floor Lvl/No Steps, Open Floor Plan
Multiple HOA: No
Neighborhood Amenities: Pool, Park/Playground, Jogging Trails, Bike Trails, BBQ/Grill
Parking: Two Car Garage, Attached
Pool/Spa: None
Supplier - Electric: GVEC
Supplier - Garbage: CITY
Supplier - Sewer: CITY
Supplier - Water: CITY
Tax By Multiple Counties: No
Type: Single Family Detached
Water/Sewer: Water System, City
Windows: All Remain
Room Sizes
Bedroom 2: 13 X 10
Bedroom 3: 13 X 11
Kitchen: 12 X 10
Breakfast Room: 10 X 9
Dining Room: 11 X 9
Living Room: 23 X 15
Study/Office: 10 X 10
Laundry: 6 X 6
Garage: 20 X 18
Local Schools
High School: Byron Steele High
Middle School: Dobie J. Frank
Elementary School: Wiederstein
School District: Schertz-Cibolo-Universal City ISD
Listed By / Shown By
Listed By
Agency Name: Exquisite Properties, LLC
Agency Phone: (210) 494-1695
Shown By
Agent Name: Mandy Petersen
Agent Phone: (254) 644-8648
Agency Title: Kelly, Realtors
Agency Email: info@kellyrealtors.com
Agency Text: (254) 717-6447

Estimate Your Payment
Estimated Payment
$ 1,537.07 per month $923.61 Principal & Interest $492.42 Property Tax $121.04 Homeowner's InsuranceChange Payment Information

Privacy Policy / DMCA Notice / ADA Accessibility


This site is hosted, designed and copyright
© 1994 - 2026 by
Delta Media Group, Inc. -- Patent Pending --
Agent License Information: 510578
272 Flint Road | MLS# 2002573
This single family home located at 272 Flint Road, Cibolo, TX 78108 is currently listed for sale with an asking price of $415,000. This property was built in 2012 and has 3 bedrooms and 2 full baths with 1925 sq. ft. Flint Road is located in the BUFFALO CROSSING subdivision within the Schertz-Cibolo-Universal City ISD school district. Search BUFFALO CROSSING real estate on mandypetersen.kellyrealtors.com today.