

BEDS5
BATHS4 full 1 partial
SQUARE FEET4,137
MLS#21329587
STATUSActive
PROPERTY TYPEResidential - Single Family
SUBDIVISIONWellspring Estates
SCHOOLProsper ISD
Property Description
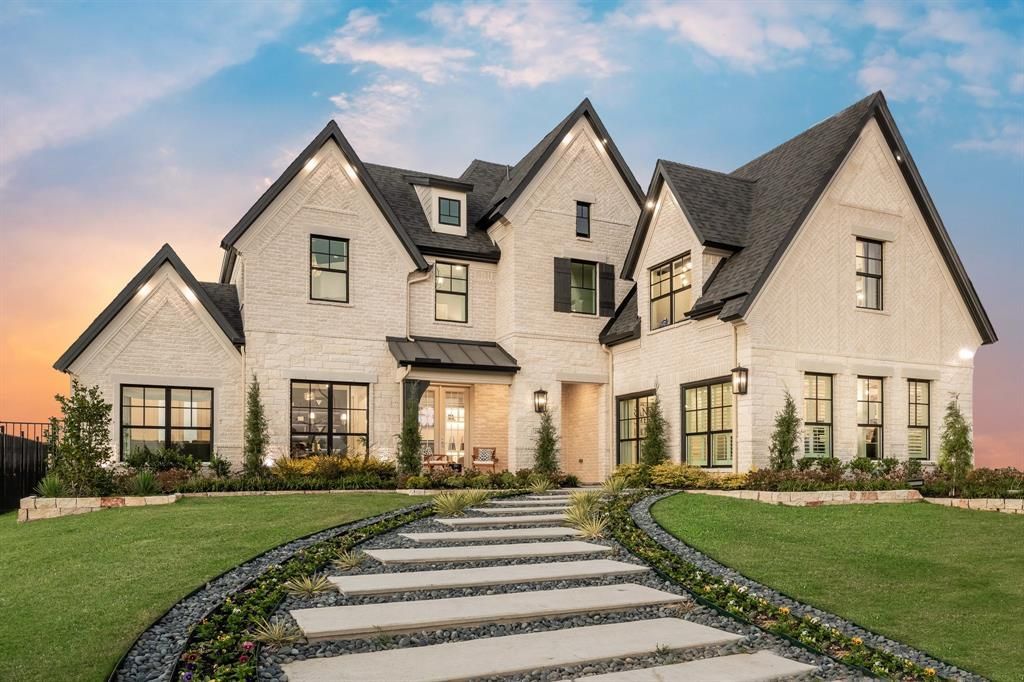
Grand Home MODEL HOME For Sale in the highly desirable Wellspring community, with no MUD, PID, or PUD. This vibrant neighborhood offers Pickleball Courts, a Playground, a serene pond, and scenic winding trails, perfect for an active lifestyle. Situated on a corner homesite, the home welcomes you with a vaulted family room filled with natural light, featuring wood floors and a sleek linear fireplace that stretches up to the two-story ceiling. The thoughtfully designed floor plan includes a downstairs guest suite, a separate den, and a dedicated home office with fireplace & wood flooring. Upstairs, you'll find a gameroom, a Media Room, and a flexible Bonus Room ideal for a children's retreat or additional living space. The gourmet kitchen is a chef’s dream, boasting Omegastone slab countertops, shaker-style cabinetry, built-in stainless steel appliances, a commercial-grade six-burner gas cooktop, a large island, specialized drawers for trash and cookware, and a walk-in pantry. A wet bar is next to family room for entertaining. Custom features throughout the home include extensive wood flooring, a full oak staircase with wrought iron balusters, and 8-foot doors on the main level. Enjoy outdoor living on the covered back patio. The primary suite offers a spa-like retreat with a free-standing tub, a glass-enclosed shower, and dual vanities. Built by an Energy Star partner, this home includes high-efficiency features such as R-38 insulation, vinyl windows, and a tankless water heater. Experience the peace of mind that comes with all-new construction and included warranties in a community designed for comfort, connection, and convenience.
Property Features
Property Type: Residential - Single Family
Cooling: Ceiling Fan(s), Central Air, Electric, Zoned
Fireplaces: 1
Garage: 2 car attached
Heating: Central, Natural Gas, Zoned
Lot Size: 0.20 Acres
Roof Type: Composition
Year Built: 2020
Amenities
Cable TV Available
Cathedral Ceiling(s)
Chandelier
Decorative Lighting
Flat Screen Wiring
High Speed Internet Available
Open Floorplan
Sound System Wiring
Vaulted Ceiling(s)
Wet Bar
Covered Patio/Porch
Rain Gutters
Outdoor Living Center
Feature Descriptions
Appliances: Commercial Grade Range, Dishwasher, Disposal, Electric Oven, Gas Cooktop, Microwave, Vented Exhaust Fan
Community Features: Greenbelt, Jogging Path/Bike Path, Lake, Park, Pickle Ball Court, Playground, Sidewalks
Days on Site: 16
Exclusions: Furniture & accessories are not included, but negotiable. Square footage and room sizes are approximate - please verify
Exterior: Brick, Radiant Barrier, Rock/Stone
Fencing: Wood, Wrought Iron
Fireplace: Family Room
Flooring: Carpet, Ceramic Tile, Wood
Green Features: 12 inch+ Attic Insulation, Appliances, Drought Tolerant Plants, Enhanced Air Filtration, HVAC, Rain / Freeze Sensors, Thermostat, Waterheater, Windows
HOA Fee: 450/ Annually
Laundry: Utility Room, Full Size W/D Area
Lot: Corner Lot, Landscaped, Park View, Sprinkler System, Subdivision, Water/Lake View
Lot Dimensions: 70x125
Parcel#: R1192200B01301
Parking: Garage Door Opener, Garage Faces Side, Kitchen Level
Parking Notes: Garage Door Opener, Garage Faces Side, Kitchen Level
Patio/Porch: Covered, Patio
Pool: In Ground
Swimming Pool: Yes
Utilities: All Weather Road, City Sewer, City Water, Community Mailbox, Concrete, Curbs, Sidewalk, Underground Utilities
Window: Window Coverings
Local Schools
Elementary School: Sam Johnson
School District: Prosper ISD
Listed By / Shown By
Listed By
Agency Name: Royal Realty, Inc.
Agency Contact: 214-750-6528
Agent Name: Stephen Brooks

Shown By
Agent Name: Mandy Petersen
Agent Phone: (254) 644-8648
Agency Title: Kelly, Realtors

Estimate Your Payment
Estimated Payment
$ 3,244.46 per month $2,868.53 Principal & Interest $0.00 Property Tax (data not provided by mls) $375.93 Homeowner's InsuranceChange Payment Information
 The data relating to real estate for sale on this web site comes in part from the IDX of the Multiple Listing Service of NTREIS. The data on this site may not be reproduced or redistributed and is only for those individuals viewing this web site. Real estate listings held by brokerage firms other than the brokers/agents with their own information using this site are marked with the NTREIS thumbnail logo and detailed information about them includes the name of the listing broker(s).
Privacy Policy / DMCA Notice / ADA Accessibility


This site is hosted, designed and copyright
© 1994 - 2026 by
Delta Media Group, Inc. -- Patent Pending --
Agent License Information: 510578
2804 Fountain Park Drive | MLS# 21329587
This single family home located at 2804 Fountain Park Drive, Celina, TX 75009 is currently listed for sale with an asking price of $1,288,900. This property was built in 2020 and has 5 bedrooms and 4 full and 1 partial baths with 4137 sq. ft. Fountain Park Drive is located in the Wellspring Estates subdivision within the Prosper ISD school district. Search Wellspring Estates real estate on mandypetersen.kellyrealtors.com today.