

BEDS3
BATHS2 full 1 partial
SQUARE FEET2,118
MLS#21340110
STATUSActive
PROPERTY TYPEResidential - Single Family
SUBDIVISIONWillow Ridge Add
SCHOOLGranbury ISD
Property Description
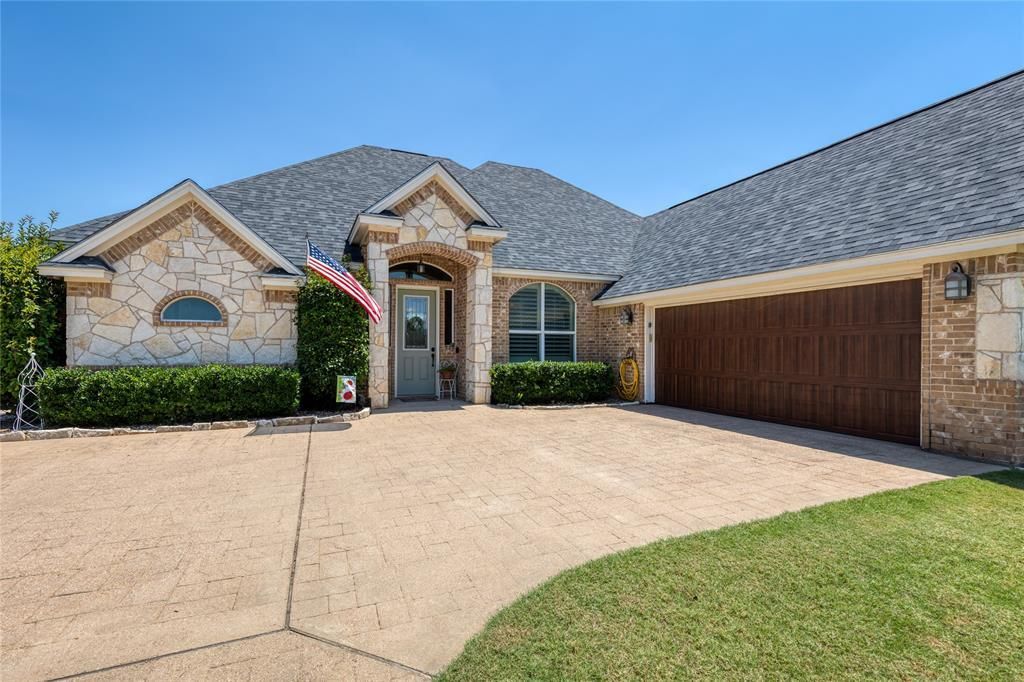
Welcome to this gorgeous, like-new, impeccably maintained home nestled on a beautifully manicured .266-acre lot in a quiet Granbury neighborhood. Just minutes from Highway 377, H-E-B & the Historic Granbury Square, this sun-filled home offers exceptional curb appeal with its attractive stone & brick elevation. A welcoming entry opens to a formal dining room that can also serve as an additional living area or home office. The spacious family room is filled with natural light & features updated luxury vinyl plank flooring, a stunning corner stone & brick WBFP, plantation shutters, crown molding throughout. The stylish kitchen is designed for both everyday living and entertaining, offering SS appliances, granite counters, abundant cabinetry with decorative glass-front accents, a built-in desk area, and pantry.The desirable split-bedroom floor plan provides privacy for the primary suite, complete with a tray ceiling, charming bay window sitting area, luxurious ensuite bath, & oversized walk-in closet. Carpet is reserved for the bedrooms, while the main living spaces feature easy-care luxury vinyl plank flooring. Two secondary bedrooms share a well-appointed bath with additional linen storage, while a conveniently located powder room is perfect for guests.The oversized laundry room is thoughtfully designed with abundant cabinetry, a sink, drip-dry area, and space for an additional refrigerator or freezer. Outside, the backyard is truly a showstopper. Electric iron gate to discover an oversized 22' x 12' covered carport or RV parking area with a concrete pad, a 16 x 10 storage building with double doors, ramp, and electricity, scattered mature trees, beautiful flower beds, a refreshing above-ground pool, & a spacious covered patio with TV connection, perfect outdoor retreat for relaxing or entertaining. Spotless, move-in ready, and loaded with thoughtful updates, this exceptional Granbury home offers comfort, convenience, and outdoor amenities that are hard to find.
Property Features
Property Type: Residential - Single Family
Cooling: Central Air, Electric
Fireplaces: 1
Garage: 2 car attached
Heating: Central, Electric
Home Style: Traditional
Lot Size: 0.27 Acres
Roof Type: Composition
Year Built: 2010
Amenities
Decorative Lighting
Granite Counters
High Speed Internet Available
Open Floorplan
Pantry
Walk-In Closet(s)
Covered Patio/Porch
RV/Boat Parking
Storage
Feature Descriptions
Appliances: Dishwasher, Disposal, Electric Cooktop, Electric Oven, Microwave, Vented Exhaust Fan
Exclusions: All decor, electric fireplace insert, handheld vac, landscaping decor, bird houses etc.
Exterior: Rock/Stone
Fencing: Back Yard, Electric, Fenced, Gate, Wood, Wrought Iron
Fireplace: Brick, Living Room, Raised Hearth, Stone, Wood Burning
Flooring: Carpet, Ceramic Tile, Luxury Vinyl Plank
Laundry: Electric Dryer Hookup, Utility Room, Full Size W/D Area, Washer Hookup
Lot: Cleared, Few Trees, Interior Lot, Landscaped, Lrg. Backyard Grass, Sprinkler System, Subdivision
Parcel#: R000101017
Parking: Additional Parking, Carport, Concrete, Detached Carport, Driveway, Electric Gate, Garage, Garage Door Opener, Garage Double Door, Garage Faces Side, Lighted, Oversized, RV Carport, Side By Side
Parking Notes: Additional Parking, Carport, Concrete, Detached Carpo
Pool: Above Ground
Swimming Pool: Yes
Utilities: City Sewer, City Water, Curbs
Window: Bay Window(s), Shutters, Window Coverings
Local Schools
Elementary School: Acton
School District: Granbury ISD
Listed By / Shown By
Listed By
Agency Name: Lori Mayo Real Estate GroupLLC
Agent Name: Lori Mayo

Shown By
Agent Name: Mandy Petersen
Agent Phone: (254) 644-8648
Agency Title: Kelly, Realtors

Estimate Your Payment
Estimated Payment
$ 1,132.75 per month $1,001.50 Principal & Interest $0.00 Property Tax (data not provided by mls) $131.25 Homeowner's InsuranceChange Payment Information
 The data relating to real estate for sale on this web site comes in part from the IDX of the Multiple Listing Service of NTREIS. The data on this site may not be reproduced or redistributed and is only for those individuals viewing this web site. Real estate listings held by brokerage firms other than the brokers/agents with their own information using this site are marked with the NTREIS thumbnail logo and detailed information about them includes the name of the listing broker(s).
Privacy Policy / DMCA Notice / ADA Accessibility


This site is hosted, designed and copyright
© 1994 - 2026 by
Delta Media Group, Inc. -- Patent Pending --
Agent License Information: 510578
2821 Willow Ridge Circle | MLS# 21340110
This single family home located at 2821 Willow Ridge Circle, Granbury, TX 76049 is currently listed for sale with an asking price of $449,999. This property was built in 2010 and has 3 bedrooms and 2 full and 1 partial baths with 2118 sq. ft. Willow Ridge Circle is located in the Willow Ridge Add subdivision within the Granbury ISD school district. Search Willow Ridge Add real estate on mandypetersen.kellyrealtors.com today.