

BEDS4
BATHS3 full 1 partial
SQUARE FEET3,218
MLS#21362515
STATUSActive
PROPERTY TYPEResidential - Single Family
SUBDIVISIONMontecito Add
SCHOOLDenton ISD
Property Description
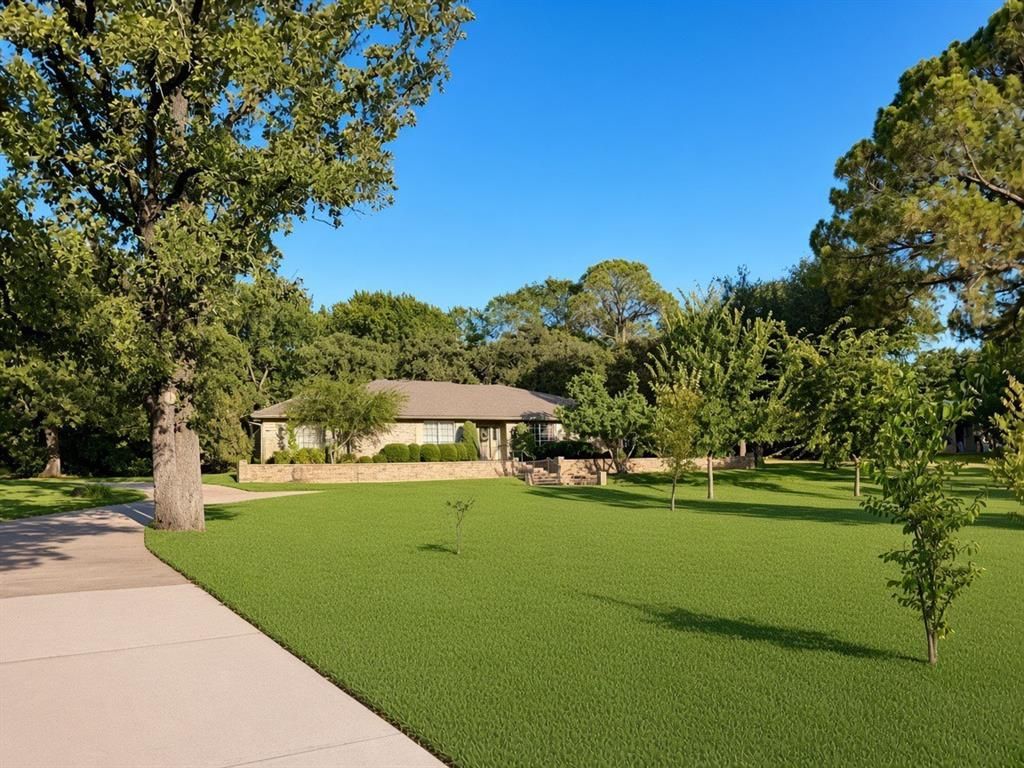
Rare Opportunity Coming Soon on Prestigious Montecito Drive ...... Will be available for Showings possibly this Sunday but for sure Monday Sept 7th. Don’t miss this exceptional chance to own a meticulously maintained custom home on expansive acreage in one of Denton’s most desirable neighborhoods. Set on a generous lot with a circular driveway and three-car garage, this residence offers privacy, space, and timeless character.The lush, fully irrigated landscape creates a private garden-style oasis, complete with beautifully manicured grounds, multiple patio entrances from the master bedroom as well as the kitchen, and peaceful views that invite outdoor living year-round. Thoughtful improvements including extensive French drains and upgraded larger gutters provide added peace of mind and lasting protection for the property.The stately drive welcomes you to the Grand staircase that greets you at the entry, setting an elegant tone throughout as you are welcomed home. The home offers vaulted ceilings, generous living spaces with abundant natural light and a layout that feels both grand and inviting.While lovingly cared for by the original owner, this home also presents a rare opportunity for personalization. Bring your vision and modern updates to create a residence that is uniquely yours all while preserving the classic elegance and exclusive setting that make Montecito Drive so special.
Property Features
Property Type: Residential - Single Family
Cooling: Attic Fan, Ceiling Fan(s), Central Air, Electric
Fireplaces: 1
Garage: 3 car attached
Heating: Central, Fireplace Insert, Fireplace(s), Natural Gas
Home Style: Ranch
Lot Size: 1.44 Acres
Roof Type: Composition
Year Built: 1969
Amenities
Built-in Features
Cable TV Available
Cathedral Ceiling(s)
Cedar Closet(s)
Chandelier
Double Vanity
Dry Bar
Granite Counters
High Speed Internet Available
In-Law Suite Floorplan
Natural Woodwork
Paneling
Pantry
Vaulted Ceiling(s)
Walk-In Closet(s)
Second Primary Bedroom
Courtyard
Covered Deck
Covered Patio/Porch
Rain Gutters
Lighting
Feature Descriptions
Appliances: Dishwasher, Disposal, Electric Cooktop, Electric Oven, Gas Water Heater, Refrigerator
Community Features: Curbs
Days on Site: 1
Exterior: Brick
Fencing: None
Fireplace: Gas, Living Room, Masonry
Flooring: Carpet, Ceramic Tile, Granite, Laminate, Stone
Green Features: Drought Tolerant Plants, Waterheater
Laundry: Electric Dryer Hookup, Utility Room, Full Size W/D Area, Dryer Hookup, Washer Hookup
Lot: Acreage, Interior Lot, Landscaped, Lrg. Backyard Grass, Many Trees, Sprinkler System, Subdivision
Other Equipment: Irrigation Equipment
Parcel#: R23833
Parking: Additional Parking, Circular Driveway, Drive Through, Driveway, Garage, Garage Faces Side, Inside Entrance, Lighted, Oversized, Side By Side, Storage
Parking Notes: Additional Parking, Circular Driveway, Drive Through
Utilities: City Sewer, City Water, Curbs, Individual Gas Meter, Natural Gas Available
Window: Bay Window(s), Window Coverings
Local Schools
Elementary School: Houston
School District: Denton ISD
Listed By / Shown By
Listed By
Agency Name: Fathom Realty, LLC
Agency Contact: 940-597-9782
Agent Name: Holly A. Barnes

Shown By
Agent Name: Mandy Petersen
Agent Phone: (254) 644-8648
Agency Title: Kelly, Realtors

Estimate Your Payment
Estimated Payment
$ 1,799.82 per month $1,591.28 Principal & Interest $0.00 Property Tax (data not provided by mls) $208.54 Homeowner's InsuranceChange Payment Information
 The data relating to real estate for sale on this web site comes in part from the IDX of the Multiple Listing Service of NTREIS. The data on this site may not be reproduced or redistributed and is only for those individuals viewing this web site. Real estate listings held by brokerage firms other than the brokers/agents with their own information using this site are marked with the NTREIS thumbnail logo and detailed information about them includes the name of the listing broker(s).
Privacy Policy / DMCA Notice / ADA Accessibility


This site is hosted, designed and copyright
© 1994 - 2026 by
Delta Media Group, Inc. -- Patent Pending --
Agent License Information: 510578
2901 Montecito Drive | MLS# 21362515
This single family home located at 2901 Montecito Drive , Denton, TX 76205 is currently listed for sale with an asking price of $715,000. This property was built in 1969 and has 4 bedrooms and 3 full and 1 partial baths with 3218 sq. ft. Montecito Drive is located in the Montecito Add subdivision within the Denton ISD school district. Search Montecito Add real estate on mandypetersen.kellyrealtors.com today.