

BEDS3
BATHS2 full
SQUARE FEET1,515
MLS#21381183
STATUSActive
PROPERTY TYPEResidential - Single Family
SUBDIVISIONRyan Place Add
SCHOOLFort Worth ISD
Property Description
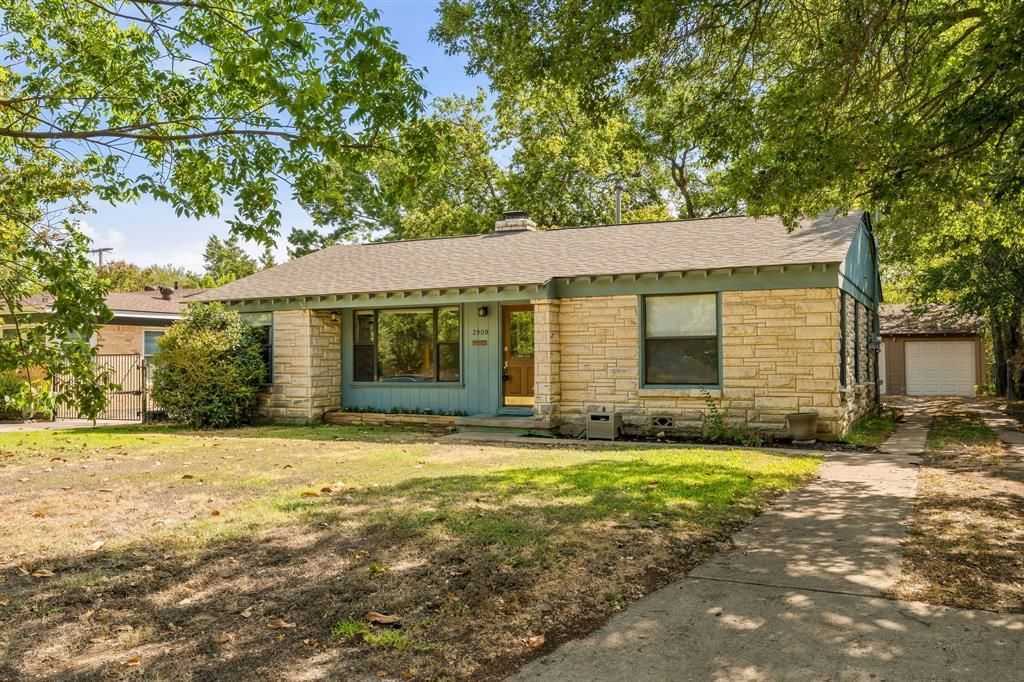
Located in the heart of Fort Worth's highly sought after Ryan Place neighborhood, 2909 Ryan Place offers historic charm with an unbeatable location. Just minutes from popular dining and entertainment options such as Near Southside, Magnolia Ave, The Medical District and Downtown Fort Worth. This single story, 3 bedroom, 2 bath home offers beautiful updates throughout, real hardwood floors and an abundance of natural light in each room. Cozy up by the wood burning fireplace, catch a storm out of the large picture widows in the living room or relax on the back deck overlooking the oversized yard. Known for its tree lined streets, welcoming front porches, and beloved neighborhood traditions, Ryan Place offers a truly distinctive Fort Worth lifestyle. Residents enjoy annual traditions including the Fourth of July Parade, Halloween movie night in the park, and the Candlelight Christmas Tour. A rare opportunity to enjoy historic Fort Worth charm, modern comforts, and an unbeatable location in one of the city’s most cherished neighborhoods!Recent upgrades include a new HVAC system in 2025, New roof in 2024 and a RainSoft reverse osmosis water filtration system. See documents for full list of updates.
Property Features
Property Type: Residential - Single Family
Cooling: Central Air
Fireplaces: 1
Garage: 2
Heating: Central, Fireplace(s)
Lot Size: 0.18 Acres
Roof Type: Shingle
Year Built: 1951
Amenities
Eat-in Kitchen
Feature Descriptions
Appliances: Dishwasher, Disposal, Electric Water Heater, Gas Range, Plumbed For Gas in Kitchen, Water Filter
Exclusions: NA -curtains, rods, blinds and TV mounts to stay. Washer, dryer and fridge negotiable. Most items in home and in garage are available for purchase.
Exterior: Rock/Stone, Wood
Fencing: Wood
Fireplace: Wood Burning
Flooring: Ceramic Tile, Hardwood
Laundry: Utility Room, Full Size W/D Area, Dryer Hookup, Washer Hookup
Parcel#: 02588757
Parking: Garage, Garage Door Opener, Garage Double Door
Parking Notes: Garage, Garage Door Opener, Garage Double Door
Patio/Porch: Patio
Utilities: City Sewer, City Water, Individual Gas Meter, Individual Water Meter
Window: Window Coverings
Room Sizes
Bedroom-Primary: 16.00 x 11.00 Level - 1
Bedroom: 12.00 x 11.00 Level - 1
Bedroom: 15.00 x 11.00 Level - 1
Dining Room: 10.00 x 9.00 Level - 1
Living Room: 17.00 x 14.00 Level - 1
Kitchen: 15.00 x 13.00 Level - 1
Laundry: 13.00 x 7.00 Level - 1
Local Schools
Elementary School: Daggett
School District: Fort Worth ISD
Listed By / Shown By
Listed By
Agency Name: Green Oaks Realty
Agency Contact: 817-637-2472
Agent Name: London Matter

Shown By
Agent Name: Mandy Petersen
Agent Phone: (254) 644-8648
Agency Title: Kelly, Realtors

Estimate Your Payment
Estimated Payment
$ 1,057.24 per month $934.74 Principal & Interest $0.00 Property Tax (data not provided by mls) $122.50 Homeowner's InsuranceChange Payment Information
 The data relating to real estate for sale on this web site comes in part from the IDX of the Multiple Listing Service of NTREIS. The data on this site may not be reproduced or redistributed and is only for those individuals viewing this web site. Real estate listings held by brokerage firms other than the brokers/agents with their own information using this site are marked with the NTREIS thumbnail logo and detailed information about them includes the name of the listing broker(s).
Privacy Policy / DMCA Notice / ADA Accessibility


This site is hosted, designed and copyright
© 1994 - 2026 by
Delta Media Group, Inc. -- Patent Pending --
Agent License Information: 510578
2909 Ryan Place Drive | MLS# 21381183
This single family home located at 2909 Ryan Place Drive, Fort Worth, TX 76110 is currently listed for sale with an asking price of $420,000. This property was built in 1951 and has 3 bedrooms and 2 full baths with 1515 sq. ft. Ryan Place Drive is located in the Ryan Place Add subdivision within the Fort Worth ISD school district. Search Ryan Place Add real estate on mandypetersen.kellyrealtors.com today.