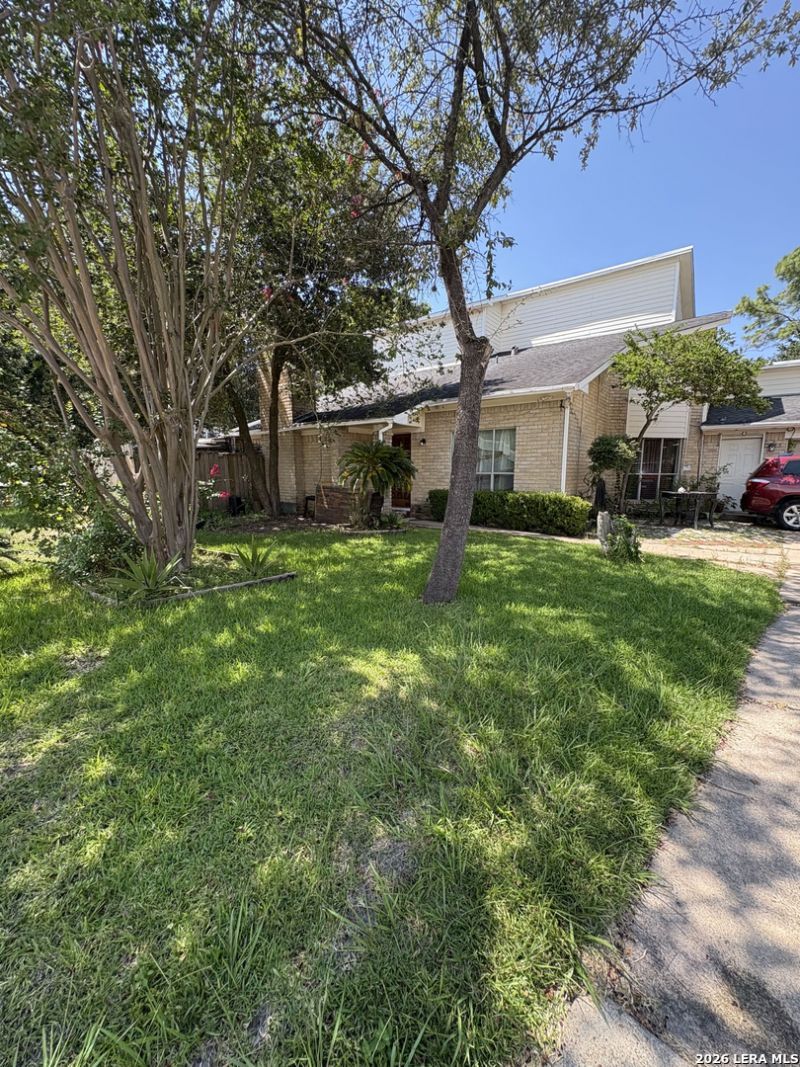


BEDS5
BATHS3 full
SQUARE FEET2,788
MLS#2012546
STATUSActive
PROPERTY TYPEResidential - Single Family
SUBDIVISIONOUT-HARRIS COUNTY
SCHOOLCALL DISTRICT
Property Description
Spacious twostory townhome in West Houston offering strong potential for customization. The home features an open living/dining layout, a functional kitchen, and generously sized bedrooms. Several areas will need repair and updating, giving buyers the opportunity to renovate to their style or investors a chance to add value. Property includes a private fenced backyard and attached garage. Located minutes from Westpark Tollway, Beltway 8, shopping centers, restaurants, and everyday conveniences. Ideal for anyone seeking a project with longterm upside in a wellsituated community.
Property Features
Property Type: Residential - Single Family
Cooling: One Central
Fuel Type: Electric
Heating: Central
Home Style: Two Story
Lot Size: 0.15 Acres
Roof Type: Other
Stories: 2.0
Taxes: $6,392
Year Built: 1979
Feature Descriptions
Builder Name: unknown
Days on Site: 12
Exterior: Brick
Flooring: Vinyl, Laminate
Foundation: Slab
HOA Mandatory: No
Inclusions: Ceiling Fans, Washer Connection, Dryer Connection
Interior: Two Living Area
Neighborhood Amenities: None
Parking: Converted Garage
Pool/Spa: None
Tax By Multiple Counties: No
Type: Single Family Detached
Water/Sewer: Water System
Windows: Some Remain
Room Sizes
Bedroom 2: 10 X 10
Bedroom 3: 10 X 10
Bedroom 4: 10 X 10
Bedroom 5: 10 X 10
Kitchen: 10 X 10
Dining Room: 8 X 8
Living Room: 10 X 10
Local Schools
High School: Call District
Middle School: Call District
Elementary School: Call District
School District: CALL DISTRICT
Listed By / Shown By
Listed By
Agency Name: NB Elite Realty
Agency Phone: (844) 444-6237
Shown By
Agent Name: Mandy Petersen
Agent Phone: (254) 644-8648
Agency Title: Kelly, Realtors
Agency Email: info@kellyrealtors.com
Agency Text: (254) 717-6447

Estimate Your Payment
Estimated Payment
$ 1,067.58 per month $472.93 Principal & Interest $532.67 Property Tax $61.98 Homeowner's InsuranceChange Payment Information

Privacy Policy / DMCA Notice / ADA Accessibility


This site is hosted, designed and copyright
© 1994 - 2026 by
Delta Media Group, Inc. -- Patent Pending --
Agent License Information: 510578
2926 Misty Park Dr | MLS# 2012546
This single family home located at 2926 Misty Park Dr, Houston, TX 77082 is currently listed for sale with an asking price of $212,500. This property was built in 1979 and has 5 bedrooms and 3 full baths with 2788 sq. ft. Misty Park Dr is located in the OUT-HARRIS COUNTY subdivision within the CALL DISTRICT school district. Search OUT-HARRIS COUNTY real estate on mandypetersen.kellyrealtors.com today.