

BEDS4
BATHS4 full 2 partial
SQUARE FEET5,991
MLS#21311722
STATUSActive
PROPERTY TYPEResidential - Single Family
SUBDIVISIONPINNACLE CLUB PHASE II
SCHOOLMalakoff ISD
Property Description
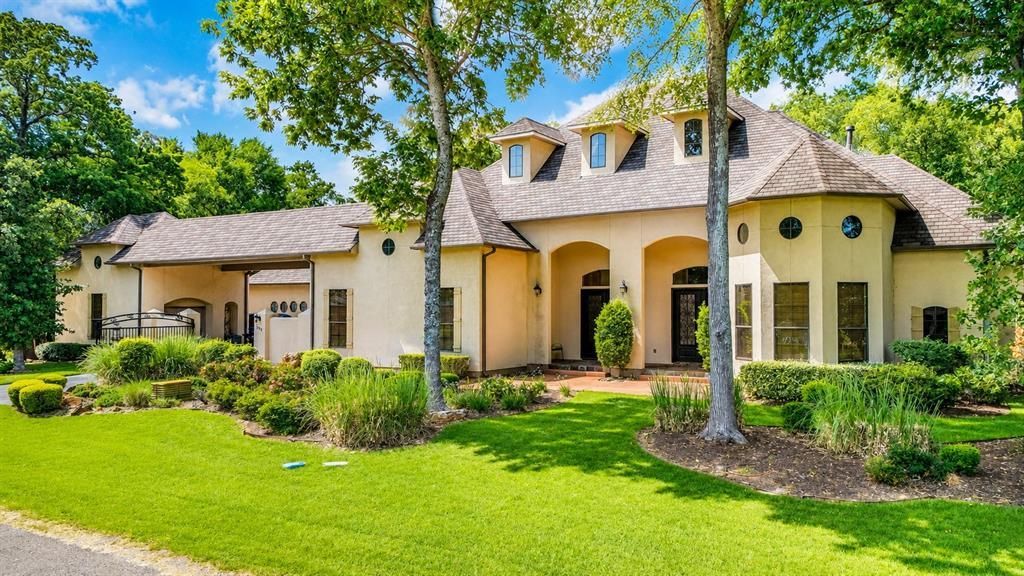
Luxury, privacy, and unforgettable views come together in this stunning golf course estate overlooking the 15th hole of The Pinnacle Golf Club and Cedar Creek Lake. Located within one of the area's premier gated communities, residents enjoy access to championship golf, a clubhouse, restaurant, swimming pool, fitness center, tennis courts, marina access, and more. Offering 4 bedrooms, 4 full baths, and 2 half baths, this custom home was designed for both comfort and entertaining. The spacious floor plan features multiple living areas, including a formal living room, sitting area, formal dining room, dedicated office, and an eat-in kitchen with a large gas cooktop, oversized vent hood, abundant cabinetry, and quality finishes throughout. The downstairs primary suite offers direct access to the backyard oasis and features double vanities, a jetted tub, walk-through shower, and large walk-in closet. A secondary downstairs bedroom with a sitting area and private ensuite bath provides an ideal guest suite or second primary bedroom. Entertainment is at the forefront with a private movie theater featuring eight reclining chairs and a convenient kitchenette. Upstairs offers a game room or additional living area with a kitchenette, walkout balcony overlooking the golf course, plus two bedrooms and two full baths. Outside, enjoy a heated inground pool with waterfall, hot tub, and covered outdoor kitchen with a built-in grill, sink, and mini refrigerator. Additional features include an attached 3-car garage plus a detached single-car garage with gated access, ideal for boat storage, golf carts, or recreational vehicles. This exceptional property combines luxury living, recreation, and breathtaking views in one of Cedar Creek Lake's most desirable communities.
Property Features
Property Type: Residential - Single Family
Cooling: Ceiling Fan(s), Central Air, Electric
Fireplaces: 2
Garage: 4 car attached
Heating: Central, Electric
Lot Size: 0.53 Acres
Roof Type: Shingle
Year Built: 2007
Amenities
Built-in Features
Built-in Wine Cooler
Cable TV Available
Chandelier
Decorative Lighting
Double Vanity
Eat-in Kitchen
Granite Counters
High Speed Internet Available
Kitchen Island
Pantry
Sound System Wiring
Walk-In Closet(s)
Wet Bar
Second Primary Bedroom
Attached Grill
Balcony
Built-in Barbecue
Covered Patio/Porch
Rain Gutters
Outdoor Kitchen
RV/Boat Parking
Feature Descriptions
Appliances: Built-in Gas Range, Commercial Grade Vent, Dishwasher, Disposal, Electric Oven, Electric Water Heater, Gas Cooktop, Ice Maker, Double Oven
Community Features: Club House, Fitness Center, Gated, Golf, Marina, Pool, Restaurant, Tennis Court(s)
Days on Site: 77
Exterior: Stucco
Fencing: Wrought Iron
Fireplace: Electric, Living Room, Propane
Flooring: Carpet, Ceramic Tile, Wood
HOA Fee: 350/ Monthly
Laundry: Electric Dryer Hookup, Utility Room, Full Size W/D Area, Washer Hookup
Lot: Landscaped, On Golf Course, Sprinkler System, Water/Lake View
Parcel#: 276377
Parking: Additional Parking, Boat, Driveway, Electric Gate, Garage, Garage Door Opener, Garage Faces Side, Gated, Golf Cart Garage, Oversized
Parking Notes: Additional Parking, Boat, Driveway, Electric Gate, Gar
Patio/Porch: Covered
Pool: Fenced, Gunite, Heated, Outdoor Pool, Pool/Spa Combo, Water Feature
Swimming Pool: Yes
Utilities: Electricity Connected, Private Sewer, Private Water, Propane
Window: Window Coverings
Local Schools
Elementary School: Malakoff
School District: Malakoff ISD
Listed By / Shown By
Listed By
Agency Name: Stewart & McGee Real Estate
Agency Contact: 903-675-5207
Agent Name: Cassie Woods

Shown By
Agent Name: Mandy Petersen
Agent Phone: (254) 644-8648
Agency Title: Kelly, Realtors

Estimate Your Payment
Estimated Payment
$ 3,473.78 per month $3,071.28 Principal & Interest $0.00 Property Tax (data not provided by mls) $402.50 Homeowner's InsuranceChange Payment Information
 The data relating to real estate for sale on this web site comes in part from the IDX of the Multiple Listing Service of NTREIS. The data on this site may not be reproduced or redistributed and is only for those individuals viewing this web site. Real estate listings held by brokerage firms other than the brokers/agents with their own information using this site are marked with the NTREIS thumbnail logo and detailed information about them includes the name of the listing broker(s).
Privacy Policy / DMCA Notice / ADA Accessibility


This site is hosted, designed and copyright
© 1994 - 2026 by
Delta Media Group, Inc. -- Patent Pending --
Agent License Information: 510578
299 Saint Andrews Drive | MLS# 21311722
This single family home located at 299 Saint Andrews Drive, Mabank, TX 75156 is currently listed for sale with an asking price of $1,380,000. This property was built in 2007 and has 4 bedrooms and 4 full and 2 partial baths with 5991 sq. ft. Saint Andrews Drive is located in the PINNACLE CLUB PHASE II subdivision within the Malakoff ISD school district. Search PINNACLE CLUB PHASE II real estate on mandypetersen.kellyrealtors.com today.