

BEDS4
BATHS2 full
SQUARE FEET2,085
MLS#21306136
STATUSActive
PROPERTY TYPEResidential - Single Family
SUBDIVISIONWestchester-Flower Mound 2
SCHOOLLewisville ISD
Property Description
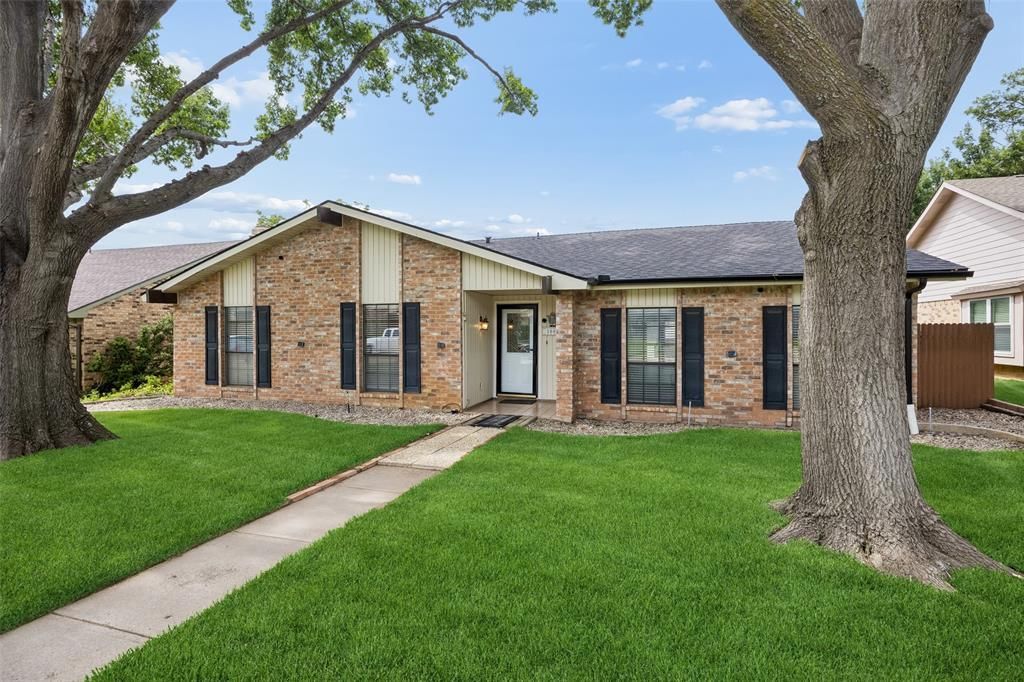
Curb appeal abounds in this rare, meticulously maintained 4-bedroom, 2-bath home in Flower Mound’s established Westchester community. Thoughtful updates and a versatile layout make this property truly move-in ready. Recent 2026 improvements include brand-new luxury vinyl plank flooring, fresh interior paint, and a new lawn, complemented by a 2022 roof and 2024 French drain and catch basin system. Inside, enjoy two spacious living areas, a warm brick fireplace, a breakfast nook, and a convenient wet bar perfect for entertaining. Additional features include smart security system, sprinkler and gutter systems, a fiberglass privacy fence, and a storage building. The attached rear-entry two-car garage is accessible from the alley, preserving the home’s beautiful curb appeal. Situated on a quiet cul-de-sac with no HOA and no backyard neighbors, this home offers rare privacy. Just minutes from premier shopping, dining, medical facilities, fitness options, hiking trails, and parks, this home offers an exceptional lifestyle in an A+ school district. Don’t miss this opportunity, view the 3D tour online and come see all this inviting property has to offer!
Property Features
Property Type: Residential - Single Family
Cooling: Central Air, Electric
Fireplaces: 1
Garage: 2 car attached
Heating: Central, Electric
Home Style: Traditional
Lot Size: 0.18 Acres
Roof Type: Shingle
Year Built: 1984
Amenities
Open Floorplan
Walk-In Closet(s)
Wet Bar
Rain Gutters
Storage
Feature Descriptions
Appliances: Dishwasher, Disposal, Electric Cooktop, Electric Oven, Electric Range, Microwave, Double Oven, Vented Exhaust Fan
Days on Site: 30
Exclusions: Refrigerator and security camera
Exterior: Brick
Fireplace: Brick, Metal, Wood Burning
Flooring: Carpet, Luxury Vinyl Plank, Tile, Wood
Lot: Sprinkler System
Parcel#: R85945
Parking: Garage Door Opener, Garage Faces Rear, Oversized, Private
Parking Notes: Garage Door Opener, Garage Faces Rear, Oversized, Pri
Patio/Porch: Covered, Patio
Utilities: City Sewer, City Water, Community Mailbox, Electricity Connected, Individual Gas Meter, Individual Water Meter
Window: Window Coverings
Local Schools
Elementary School: Flower Mound
School District: Lewisville ISD
Listed By / Shown By
Listed By
Agency Name: Redfin Corporation
Agency Contact: 972-954-4791
Agent Name: Robin Glaysher

Shown By
Agent Name: Mandy Petersen
Agent Phone: (254) 644-8648
Agency Title: Kelly, Realtors

Estimate Your Payment
Estimated Payment
$ 1,170.51 per month $1,034.89 Principal & Interest $0.00 Property Tax (data not provided by mls) $135.63 Homeowner's InsuranceChange Payment Information
 The data relating to real estate for sale on this web site comes in part from the IDX of the Multiple Listing Service of NTREIS. The data on this site may not be reproduced or redistributed and is only for those individuals viewing this web site. Real estate listings held by brokerage firms other than the brokers/agents with their own information using this site are marked with the NTREIS thumbnail logo and detailed information about them includes the name of the listing broker(s).
Privacy Policy / DMCA Notice / ADA Accessibility


This site is hosted, designed and copyright
© 1994 - 2026 by
Delta Media Group, Inc. -- Patent Pending --
Agent License Information: 510578
3004 Yorkshire Court | MLS# 21306136
This single family home located at 3004 Yorkshire Court, Flower Mound, TX 75028 is currently listed for sale with an asking price of $465,000. This property was built in 1984 and has 4 bedrooms and 2 full baths with 2085 sq. ft. Yorkshire Court is located in the Westchester-Flower Mound 2 subdivision within the Lewisville ISD school district. Search Westchester-Flower Mound 2 real estate on mandypetersen.kellyrealtors.com today.