

BEDS5
BATHS4 full
SQUARE FEET3,842
MLS#21329528
STATUSActive
PROPERTY TYPEResidential - Single Family
SUBDIVISIONHarborside Estates
SCHOOLGarland ISD
Property Description
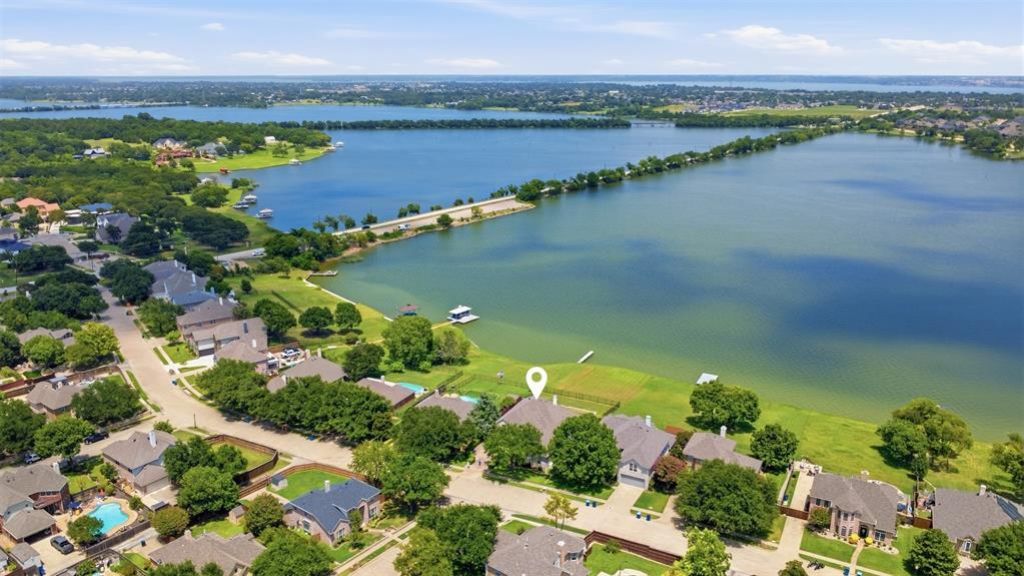
Wake up to the amazing sunrise on the water. Rare opportunity to own one of Lake Ray Hubbard’s most desirable lakefront locations for under $1 million. Experience true lakefront living with panoramic views from nearly every room, the covered patio, & the upstairs balcony. Optional low-cost take-area lease terms allow addition of a gazebo, deck, dock, or boathouse at on the lakeshore with city approval. Major updates include 3 Trane HVAC systems in 2020, new water heater in 2022, garage door & opener in 2023, roof in 2024, & gutters in 2025. Additional features include Cat6 wiring, coax outlets, & whole-house Generac generator. Expansive Low-E tempered glass windows span the back of the home, filling the two-story great room, kitchen, & dining areas with natural light & uninterrupted water views. The main level features a 2nd living area, formal dining room, & a welcoming kitchen with abundant cabinetry, walk-in pantry, granite countertops, reverse-osmosis drinking water, gas cooktop, & marble-look porcelain flooring. The dramatic great room offers soaring 20-foot ceilings, hardwood floors, a wall of windows, & a fireplace. The 1st-floor primary suite includes private access to both the backyard & side yard. Primary bath features a large zero-threshold shower, dual granite vanities, granite sinks, & a dedicated pet-washing room with an oversized utility sink. The spacious walk-in closet connects directly to the oversized laundry room. A separate mudroom with sink connects to the 2-car garage that includes extensive floor-to-ceiling storage. Less than ten minutes away from multiple city parks, downtown Rowlett restaurants and civic center, and Lakeview Parkway retail and dining. Easy access to Garland and Plano via President George Bush Turnpike & SH 190. Community pool and playground.Price reflects age of home and current condition of pool. Seller is open to negotiable credit towards agreed-upon improvements and or updates.
Property Features
Property Type: Residential - Single Family
Cooling: Central Air
Fireplaces: 1
Garage: 2 car attached
Heating: Central
Lot Size: 0.25 Acres
Roof Type: Shingle
Year Built: 1994
Amenities
Built-in Features
Kitchen Island
Pantry
Vaulted Ceiling(s)
Feature Descriptions
Appliances: Dishwasher, Disposal, Refrigerator
Community Features: Community Pool, Curbs, Lake, Playground, Sidewalks, Other
Exterior: Brick
Fireplace: Living Room
HOA Fee: 207/ Semi-Annual
Lot: Water/Lake View, Waterfront
Parcel#: 44001900010100000
Parking: Driveway, Garage
Parking Notes: Driveway, Garage
Swimming Pool: Yes
Utilities: City Sewer, City Water, Electricity Connected
Water Features: Lake Front
Room Sizes
Bedroom-Primary: 19.00 x 16.00 Level - 1
Bath-Primary: 13.00 x 12.00 Level - 1
Bedroom: 13.00 x 13.00 Level - 2
Bedroom: 20.00 x 20.00 Level - 2
Bedroom: 12.00 x 11.00 Level - 2
Bedroom: 10.00 x 10.00 Level - 2
Bath-Full: 8.00 x 5.00 Level - 1
Bath-Full: 5.00 x 8.00 Level - 2
Bath-Full: 11.00 x 7.00 Level - 2
Bath-Full: 6.00 x 7.00 Level - 2
Kitchen: 21.00 x 14.00 Level - 1
Local Schools
Elementary School: Choice Of School
School District: Garland ISD
Listed By / Shown By
Listed By
Agency Name: Monument Realty
Agency Contact: 714-580-6346
Agent Name: Chaz Cameli

Shown By
Agent Name: Mandy Petersen
Agent Phone: (254) 644-8648
Agency Title: Kelly, Realtors

Estimate Your Payment
Estimated Payment
$ 2,365.95 per month $2,091.81 Principal & Interest $0.00 Property Tax (data not provided by mls) $274.14 Homeowner's InsuranceChange Payment Information
 The data relating to real estate for sale on this web site comes in part from the IDX of the Multiple Listing Service of NTREIS. The data on this site may not be reproduced or redistributed and is only for those individuals viewing this web site. Real estate listings held by brokerage firms other than the brokers/agents with their own information using this site are marked with the NTREIS thumbnail logo and detailed information about them includes the name of the listing broker(s).
Privacy Policy / DMCA Notice / ADA Accessibility


This site is hosted, designed and copyright
© 1994 - 2026 by
Delta Media Group, Inc. -- Patent Pending --
Agent License Information: 510578
3009 Sunrise Drive | MLS# 21329528
This single family home located at 3009 Sunrise Drive, Rowlett, TX 75088 is currently listed for sale with an asking price of $939,900. This property was built in 1994 and has 5 bedrooms and 4 full baths with 3842 sq. ft. Sunrise Drive is located in the Harborside Estates subdivision within the Garland ISD school district. Search Harborside Estates real estate on mandypetersen.kellyrealtors.com today.