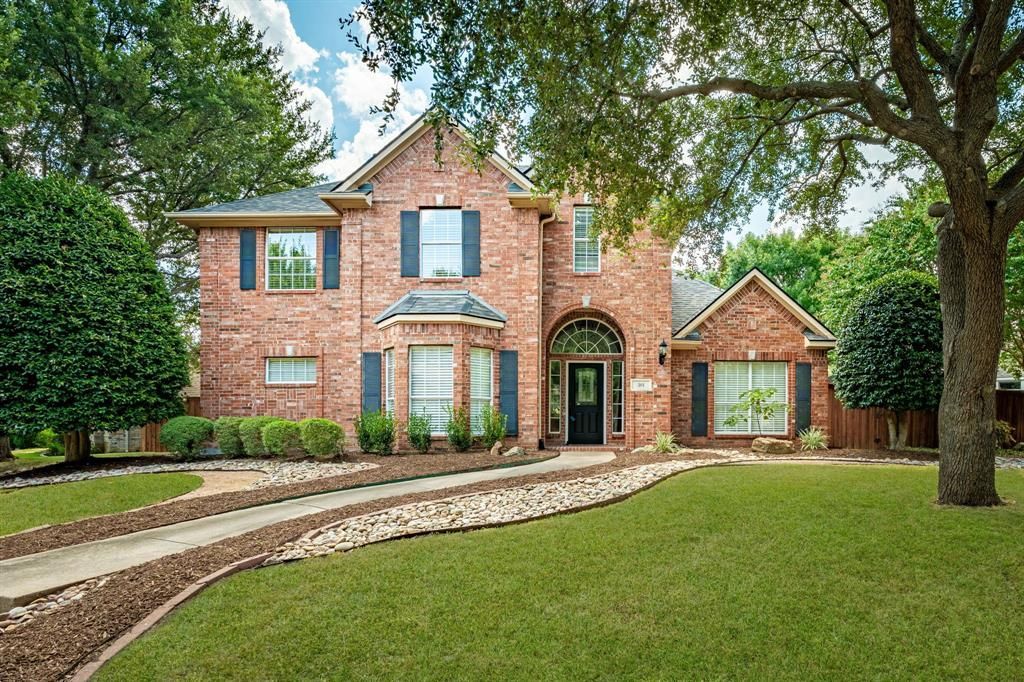


BEDS4
BATHS2 full 1 partial
SQUARE FEET2,514
MLS#21375588
STATUSActive
PROPERTY TYPEResidential - Single Family
SUBDIVISIONWatters Crossing I
SCHOOLAllen ISD
Property Description
Exceptionally updated home in the highly desirable Watters Crossing in Allen! This stately property on .27 acre lot offers a light, bright interior with thoughtful updates and a comfortable layout perfect for everyday living. Enjoy the convenience of being within walking distance to elementary school, community pool, nearby parks, and trails. Whether you're relaxing at home or taking advantage of the incredible community amenities, this home combines location, charm, and lifestyle in one wonderful opportunity. ***Updates include roof installed with high impact shingles, primary bath (walk-in shower, oversized tub, tile floor, custom-built cabinets), upstairs bathroom (walk-in shower, shiplap wall, tile floor, dual vanities), kitchen (quartz countertops, tile backsplash and painted cabinetry), outdoor kitchen (fully covered patio, stamped concrete, stone countertops, built in Big Green Egg, gas grill with dedicated gas line), engineered hardwood floors, 8ft privacy fence with electric swing gate across the driveway*** Too many updates to include all - please contact agent for entire list. This is the one!
Property Features
Property Type: Residential - Single Family
Cooling: Ceiling Fan(s), Central Air, Electric
Fireplaces: 2
Garage: 2 car attached
Heating: Central, Natural Gas
Home Style: Traditional
Lot Size: 0.27 Acres
Roof Type: Composition
Year Built: 1994
Amenities
Cable TV Available
Decorative Lighting
Eat-in Kitchen
Kitchen Island
Other
Walk-In Closet(s)
Feature Descriptions
Appliances: Dishwasher, Gas Cooktop, Gas Oven, Gas Water Heater, Microwave, Plumbed For Gas in Kitchen, Vented Exhaust Fan
Community Features: Club House, Community Pool, Jogging Path/Bike Path, Lake, Park, Playground, Tennis Court(s)
Days on Site: 5
Exterior: Brick
Fencing: Wood
Fireplace: Gas Logs, Gas Starter
Flooring: Carpet, Engineered Wood
Green Features: Appliances, Doors, Windows
HOA Fee: 995/ Annually
Laundry: Electric Dryer Hookup, Full Size W/D Area, Washer Hookup
Lot: Interior Lot, Irregular Lot
Parcel#: R286800G00401
Parking: Garage, Garage Faces Rear, Oversized
Parking Notes: Garage, Garage Faces Rear, Oversized
Patio/Porch: Covered
Swimming Pool: Yes
Utilities: City Sewer, City Water, Concrete, Curbs, Sidewalk, Underground Utilities
Window: Bay Window(s), Window Coverings
Local Schools
Elementary School: Norton
School District: Allen ISD
Listed By / Shown By
Listed By
Agency Name: Keller Williams Realty Allen
Agency Contact: 972-965-3619
Agent Name: Bev Pruitt

Shown By
Agent Name: Mandy Petersen
Agent Phone: (254) 644-8648
Agency Title: Kelly, Realtors

Estimate Your Payment
Estimated Payment
$ 1,510.09 per month $1,335.12 Principal & Interest $0.00 Property Tax (data not provided by mls) $174.97 Homeowner's InsuranceChange Payment Information
 The data relating to real estate for sale on this web site comes in part from the IDX of the Multiple Listing Service of NTREIS. The data on this site may not be reproduced or redistributed and is only for those individuals viewing this web site. Real estate listings held by brokerage firms other than the brokers/agents with their own information using this site are marked with the NTREIS thumbnail logo and detailed information about them includes the name of the listing broker(s).
Privacy Policy / DMCA Notice / ADA Accessibility


This site is hosted, designed and copyright
© 1994 - 2026 by
Delta Media Group, Inc. -- Patent Pending --
Agent License Information: 510578
301 Belvedere Drive | MLS# 21375588
This single family home located at 301 Belvedere Drive, Allen, TX 75013 is currently listed for sale with an asking price of $599,900. This property was built in 1994 and has 4 bedrooms and 2 full and 1 partial baths with 2514 sq. ft. Belvedere Drive is located in the Watters Crossing I subdivision within the Allen ISD school district. Search Watters Crossing I real estate on mandypetersen.kellyrealtors.com today.