

BEDS3
BATHS2 full
SQUARE FEET1,758
MLS#21351312
STATUSPending
PROPERTY TYPEResidential - Single Family
SUBDIVISIONCourts Of Willow Creek Add
SCHOOLEagle MT-Saginaw ISD
Property Description
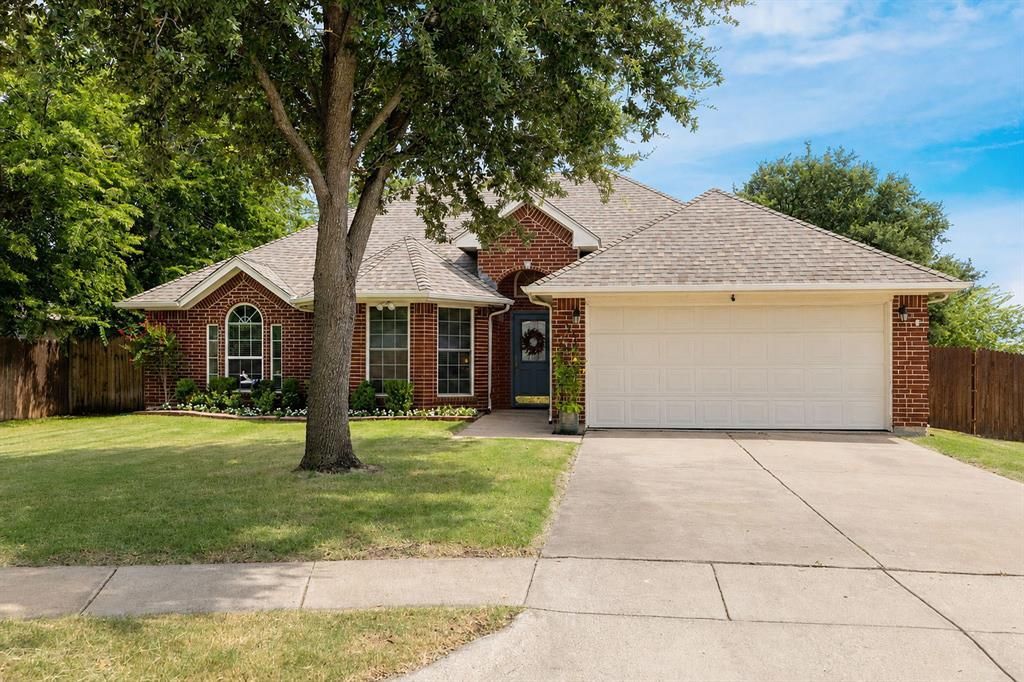
Beautifully maintained 3 bedroom, 2 bath home nestled on an oversized cul-de-sac lot, offering the perfect blend of privacy and space. Flooded with natural light, the thoughtfully designed floor plan feels bright, open, and inviting from the moment you step inside. The seamless flow between the living, dining, and kitchen areas creates an ideal setting for entertaining guests or enjoying everyday life. Escape to the spacious primary suite, a relaxing retreat designed for comfort. Outside, you'll find a generous backyard featuring a cozy fire pit perfect for gathering with family and friends, hosting weekend cookouts, or simply unwinding under the stars. This exceptional home offers the space, charm, and setting you've been looking for. Recent upgrades include new carpet in the bedrooms, interior paint in the primary bedroom, new tile flooing in the primary bathroom and an updated secondary bathroom.
Property Features
Property Type: Residential - Single Family
Cooling: Central Air
Fireplaces: 1
Garage: 2 car attached
Heating: Central
Lot Size: 0.35 Acres
Roof Type: Shingle
Year Built: 2000
Amenities
Decorative Lighting
Eat-in Kitchen
Kitchen Island
Open Floorplan
Pantry
Walk-In Closet(s)
Rain Gutters
Feature Descriptions
Appliances: Dishwasher, Disposal, Electric Oven, Microwave
Community Features: Community Pool
Days on Site: 36
Exclusions: NA - Items that will convey: curtains and rods, 2 sconces in entry, backyard patio and firepit furniture
Exterior: Brick
Fencing: Wood
Fireplace: Living Room, Wood Burning
Flooring: Carpet, Ceramic Tile, Vinyl
HOA Fee: 360/ Annually
Laundry: Full Size W/D Area, Dryer Hookup, Washer Hookup
Lot: Cul-De-Sac
Parcel#: 07380798
Parking: Garage, Garage Faces Front, Garage Single Door
Parking Notes: Garage, Garage Faces Front, Garage Single Door
Swimming Pool: Yes
Utilities: City Sewer, City Water, Individual Water Meter
Window: Window Coverings
Local Schools
Elementary School: Saginaw
School District: Eagle MT-Saginaw ISD
Listed By / Shown By
Listed By
Agency Name: Green Oaks Realty
Agency Contact: 817-637-2472
Agent Name: London Matter

Shown By
Agent Name: Mandy Petersen
Agent Phone: (254) 644-8648
Agency Title: Kelly, Realtors

Estimate Your Payment
Estimated Payment
$ 850.82 per month $752.24 Principal & Interest $0.00 Property Tax (data not provided by mls) $98.58 Homeowner's InsuranceChange Payment Information
 The data relating to real estate for sale on this web site comes in part from the IDX of the Multiple Listing Service of NTREIS. The data on this site may not be reproduced or redistributed and is only for those individuals viewing this web site. Real estate listings held by brokerage firms other than the brokers/agents with their own information using this site are marked with the NTREIS thumbnail logo and detailed information about them includes the name of the listing broker(s).
Privacy Policy / DMCA Notice / ADA Accessibility


This site is hosted, designed and copyright
© 1994 - 2026 by
Delta Media Group, Inc. -- Patent Pending --
Agent License Information: 510578
301 Carriage Lane | MLS# 21351312
This single family home located at 301 Carriage Lane, Saginaw, TX 76179 is currently listed for sale with an asking price of $338,000. This property was built in 2000 and has 3 bedrooms and 2 full baths with 1758 sq. ft. Carriage Lane is located in the Courts Of Willow Creek Add subdivision within the Eagle MT-Saginaw ISD school district. Search Courts Of Willow Creek Add real estate on mandypetersen.kellyrealtors.com today.