

BEDS4
BATHS2 full
SQUARE FEET3,085
MLS#21338073
STATUSActive
PROPERTY TYPEResidential - Single Family
SUBDIVISIONH G CATLETT
SCHOOLJoshua ISD
Property Description
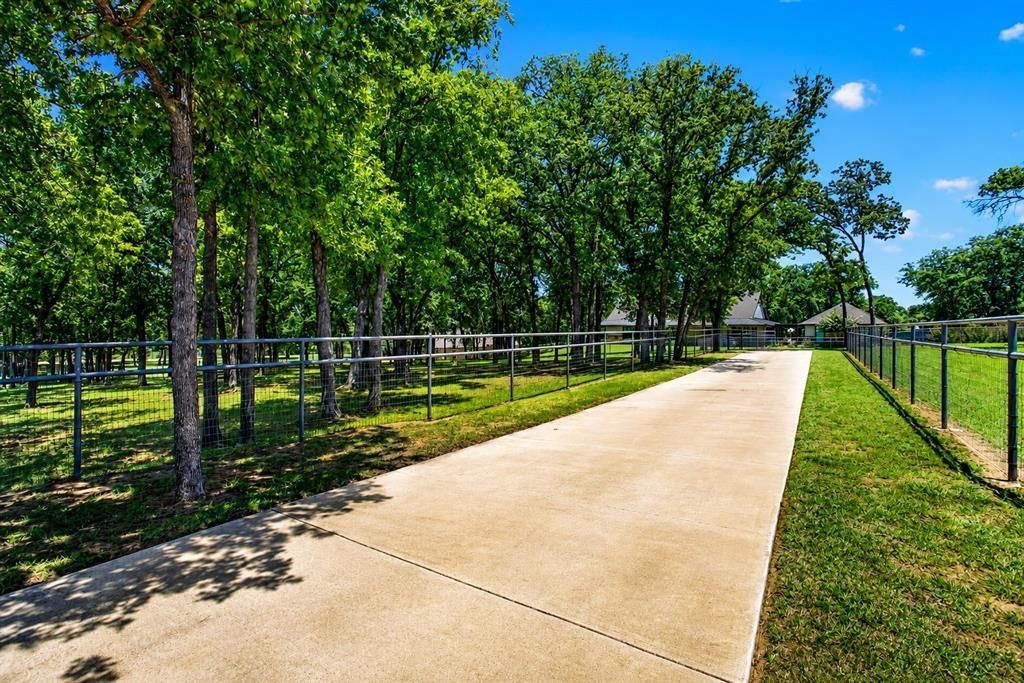
Escape to your own private Texas retreat with this exceptional custom home on 5 beautifully treed, fully fenced acres just minutes from the Chisholm Trail Tollway and located outside the city limits. Designed for both everyday living and entertaining, this 4-bedroom home also features a dedicated exercise room and countless custom upgrades throughout. The chef’s kitchen is the heart of the home, showcasing beautiful custom cabinetry, a built-in breakfast booth, Bosch double ovens, and a 6-burner Thermador gas cooktop. The spacious living room offers soaring ceilings accented by exposed wood beams, creating a warm yet impressive gathering space. The heated and cooled sunroom provides even more space for gathering and taking in the views.The primary suite is a true retreat with a double-sided fireplace shared with the spa-inspired ensuite bath featuring a jetted soaking tub, oversized walk-in shower, dual vanities, and two walk-in closets complete with custom built-ins.One of the secondary bedrooms is a dream for kids or guests with custom-built bunk beds that comfortably sleep six. Step outside to enjoy the expansive covered porches overlooking the picturesque acreage and a charming courtyard perfect for relaxing or entertaining. Equestrian enthusiasts and hobbyists will appreciate the insulated three-stall barn featuring a climate-controlled tack room and convenient half bath.Offering the perfect blend of luxury, comfort, and country living, this one-of-a-kind property delivers privacy, functionality, and easy access to shopping, dining, and commuting.
Property Features
Property Type: Residential - Single Family
Cooling: Ceiling Fan(s), Central Air, Electric, Multi Units
Fireplaces: 2
Garage: 2
Heating: Central, Electric, Fireplace(s), Propane
Home Style: Modern Farmhouse, Ranch, Traditional
Lot Size: 5.01 Acres
Roof Type: Composition, Metal
Year Built: 2017
Amenities
Built-in Features
Cable TV Available
Decorative Lighting
Double Vanity
Eat-in Kitchen
Granite Counters
High Speed Internet Available
Kitchen Island
Open Floorplan
Pantry
Vaulted Ceiling(s)
Walk-In Closet(s)
Courtyard
Covered Patio/Porch
Fire Pit
Rain Gutters
Stable/Barn
Feature Descriptions
Appliances: Dishwasher, Disposal, Electric Water Heater, Gas Cooktop, Microwave, Convection Oven, Double Oven
Exterior: Fiber Cement, Rock/Stone
Fencing: Fenced, Full, Metal, Pipe
Fireplace: Bath, Double Sided, Living Room, Primary Bedroom, Propane, See Through Fireplace
Flooring: Carpet, Ceramic Tile, Concrete, Painted/Stained, Wood
Laundry: Full Size W/D Area
Lot: Acreage, Landscaped, Many Trees, Sprinkler System
Parcel#: 126018500480
Parking: Garage Double Door, Garage Faces Side, Oversized
Parking Notes: Garage Double Door, Garage Faces Side, Oversized
Patio/Porch: Covered
Utilities: Aerobic Septic, Asphalt, Cable Available, Outside City Limits, Propane
Window: Window Coverings
Local Schools
Elementary School: Njoshua
School District: Joshua ISD
Listed By / Shown By
Listed By
Agency Name: Fathom Realty, LLC
Agency Contact: 888-455-6040
Agent Name: Kelly Jones

Shown By
Agent Name: Mandy Petersen
Agent Phone: (254) 644-8648
Agency Title: Kelly, Realtors

Estimate Your Payment
Estimated Payment
$ 2,768.96 per month $2,448.12 Principal & Interest $0.00 Property Tax (data not provided by mls) $320.83 Homeowner's InsuranceChange Payment Information
 The data relating to real estate for sale on this web site comes in part from the IDX of the Multiple Listing Service of NTREIS. The data on this site may not be reproduced or redistributed and is only for those individuals viewing this web site. Real estate listings held by brokerage firms other than the brokers/agents with their own information using this site are marked with the NTREIS thumbnail logo and detailed information about them includes the name of the listing broker(s).
Privacy Policy / DMCA Notice / ADA Accessibility


This site is hosted, designed and copyright
© 1994 - 2026 by
Delta Media Group, Inc. -- Patent Pending --
Agent License Information: 510578
3012 County Road 919 | MLS# 21338073
This single family home located at 3012 County Road 919, Burleson, TX 76028 is currently listed for sale with an asking price of $1,100,000. This property was built in 2017 and has 4 bedrooms and 2 full baths with 3085 sq. ft. County Road 919 is located in the H G CATLETT subdivision within the Joshua ISD school district. Search H G CATLETT real estate on mandypetersen.kellyrealtors.com today.