

BEDS5
BATHS3 full
SQUARE FEET1,920
MLS#2014703
STATUSNew
PROPERTY TYPEResidential - Mobile Home
SUBDIVISIONPOTEET ORIGINAL - ATASCOSA COU
SCHOOLPoteet Isd
Property Description
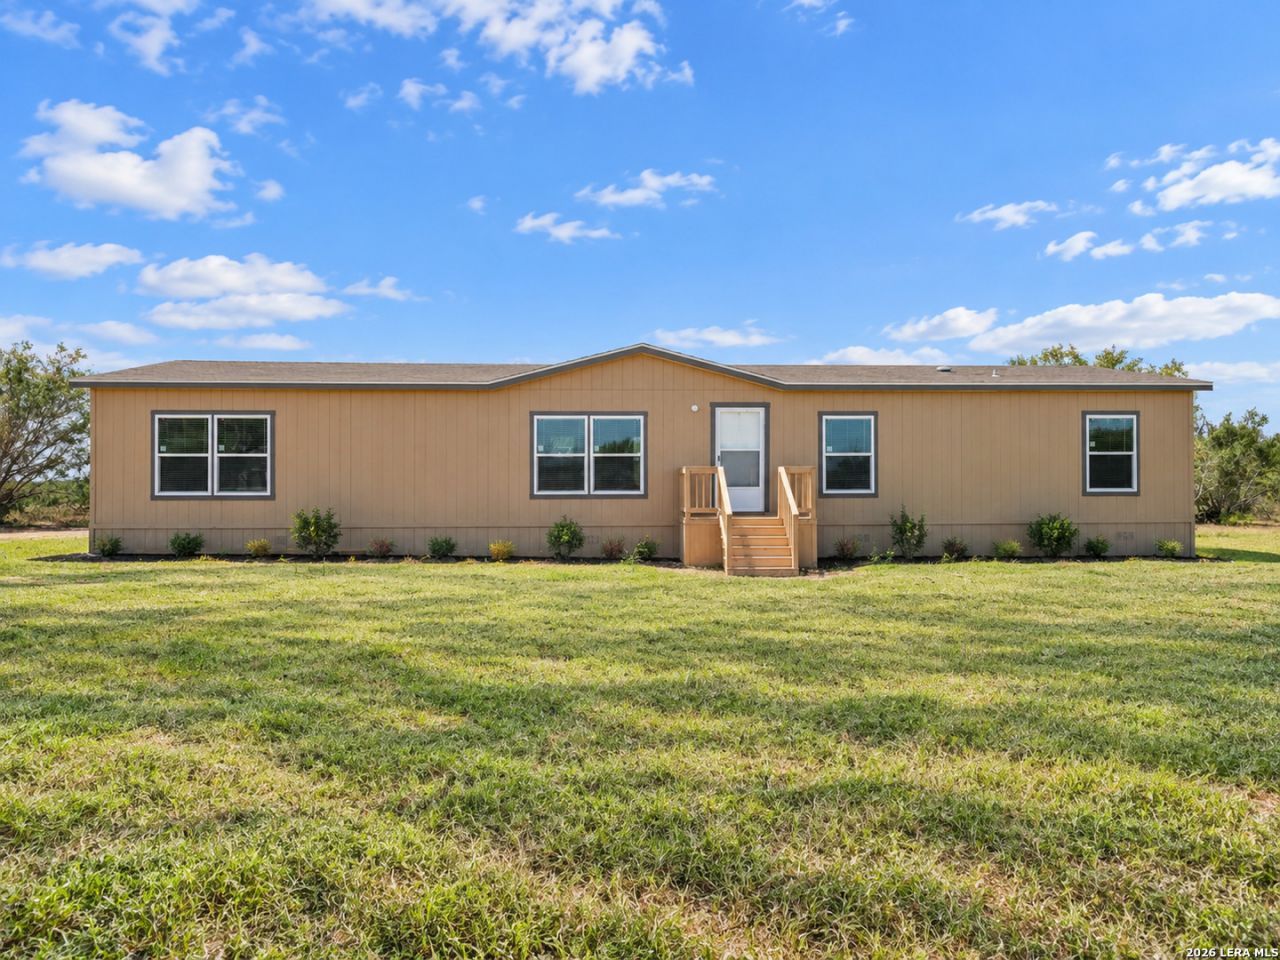
Country living with room to spread out! This beauty has 5 bedrooms, 3 full baths, and approximately 1,920 sq. ft. situated on 2.23 unrestricted acres with NO HOA! This spacious home provides a functional layout with an open living, dining, and kitchen area, a private primary suite, and plenty of room for family, guests, or a home office. Enjoy the freedom that comes with unrestricted acreage-bring your RV, boat, trailers, recreational toys, and more! With over two acres, theres plenty of space to create the country lifestyle youve been looking for. The home also features energy-efficient living designed to help keep monthly electricity costs low, giving you more space without sacrificing affordability. Located in the peaceful Poteet countryside while still offering convenient access to surrounding communities, this property delivers the combination buyers want: acreage, space, flexibility, no HOA, and room to make it your own. Schedule your showing and come experience South Texas country living!
Property Features
Property Type: Residential - Mobile Home
Cooling: One Central
Fenced: Yes
Fuel Type: Electric
Heating: Central
Home Style: Manufactured Home - Double Wide
Lot Size: 2.23 Acres
Roof Type: Composition
Stories: 1.0
Taxes: $1,676
Year Built: 2026
Feature Descriptions
Builder Name: CAVCO
Currenty Leased: No
Days on Site: 2
Exterior: Wood
Exterior: Double Pane Windows, Mature Trees, Ranch Fence
Flooring: Vinyl
Foundation: Other
HOA Mandatory: No
Improvements: Street Paved, Asphalt
Inclusions: Ceiling Fans, Central Vacuum, Washer Connection, Dryer Connection, Stove/Range, Refrigerator, Dishwasher, Ice Maker Connection, Vent Fan, Smoke Alarm, Electric Water Heater, Private Garbage Service
Interior: One Living Area
Miscellaneous: Builder 10-Year Warranty, No City Tax, School Bus
Neighborhood Amenities: None
Parking: None/Not Applicable
Pool/Spa: None
Supplier - Electric: KARNES ELEC
Supplier - Garbage: APACHE
Supplier - Water: BENTON CITY
Tax By Multiple Counties: No
Type: Manufactured
Water/Sewer: Septic, City
Windows: All Remain
Room Sizes
Bedroom 2: 13 X 10
Bedroom 3: 13 X 13
Bedroom 4: 13 X 13
Bedroom 5: 10 X 9
Kitchen: 13 X 12
Dining Room: 13 X 10
Living Room: 24 X 13
Local Schools
High School: Poteet
Middle School: Poteet
Elementary School: Poteet
School District: Poteet Isd
Listed By / Shown By
Listed By
Agency Name: Real Broker, LLC
Agency Phone: (855) 450-0442
Shown By
Agent Name: Mandy Petersen
Agent Phone: (254) 644-8648
Agency Title: Kelly, Realtors
Agency Email: info@kellyrealtors.com
Agency Text: (254) 717-6447

Estimate Your Payment
Estimated Payment
$ 864.63 per month $640.96 Principal & Interest $139.67 Property Tax $84.00 Homeowner's InsuranceChange Payment Information

Privacy Policy / DMCA Notice / ADA Accessibility


This site is hosted, designed and copyright
© 1994 - 2026 by
Delta Media Group, Inc. -- Patent Pending --
Agent License Information: 510578
3041 Fm 1333 | MLS# 2014703
This single family home located at 3041 Fm 1333, Poteet, TX 78065 is currently listed for sale with an asking price of $288,000. This property was built in 2026 and has 5 bedrooms and 3 full baths with 1920 sq. ft. Fm 1333 is located in the POTEET ORIGINAL - ATASCOSA COU subdivision within the Poteet Isd school district. Search POTEET ORIGINAL - ATASCOSA COU real estate on mandypetersen.kellyrealtors.com today.