

BEDS4
BATHS2 full 1 partial
SQUARE FEET2,300
MLS#21381216
STATUSActive
PROPERTY TYPEResidential - Single Family
SUBDIVISIONWestchester Meadow Ph 1b
SCHOOLGrand Prairie ISD
Property Description
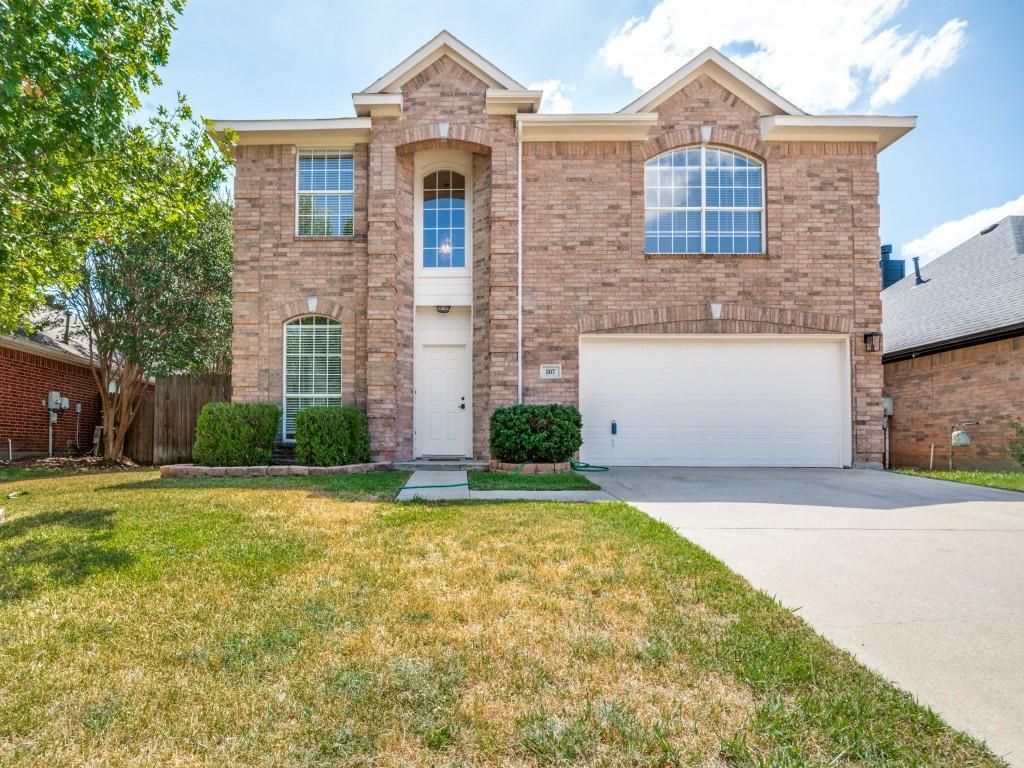
Lovely, family friendly home in Westchester Meadows, totally remodeled and updated to meet the most discerning buyer's expectations! Easy care luxury vinyl plank flooring greets your arrival as you pass by the quaint formal living area and walk through the amazing formal dining area with a gorgeous chandelier and plenty of space for the largest of family gatherings at your place! Through the arched opening you'll find to inviting family room complete with a wood burning fireplace and a wall of windows overlooking the spacious backyard retreat, bathing the room in a sea of sunlight, and overlooking the gourmet kitchen across a spacious breakfast bar featuring beautiful quartz countertops, SS appliances, an abundance of cabinet space and a bay windowed breakfast nook perfect for morning coffee or the kid's snack time. Secondary bedroom down with its own ensuite bath is perfect for the multi-gen family or elderly guests. Upstairs is the opulent primary bedroom retreat with a spa-like ensuite bath complete with a stand up shower, a huge walk in closet and a soaking tub for those precious few moments of peaceful solitude! Two additional secondary bedrooms plus a game-play area are perfect for your growing family needs! Priced to sell, 100% move in ready and available for immediate occupancy!!
Property Features
Property Type: Residential - Single Family
Cooling: Ceiling Fan(s), Central Air, Electric
Fireplaces: 1
Garage: 2 car attached
Heating: Central, Natural Gas
Home Style: Traditional
Lot Size: 0.15 Acres
Roof Type: Composition
Year Built: 1999
Amenities
Cable TV Available
High Speed Internet Available
Walk-In Closet(s)
Feature Descriptions
Appliances: Dishwasher, Disposal, Electric Range, Microwave
Days on Site: 1
Exterior: Brick, Siding
Fencing: Wood
Fireplace: Gas Logs
Flooring: Carpet, Ceramic Tile, Luxury Vinyl Plank
Laundry: Electric Dryer Hookup, Utility Room, Washer Hookup
Lot: Interior Lot, Landscaped, Subdivision
Parcel#: 28243150090290000
Parking: Epoxy Flooring, Garage, Garage Door Opener, Garage Faces Front
Parking Notes: Epoxy Flooring, Garage, Garage Door Opener, Garage Fa
Patio/Porch: Rear Porch
Utilities: City Sewer, City Water
Local Schools
Elementary School: Hill
School District: Grand Prairie ISD
Listed By / Shown By
Listed By
Agency Name: RE/MAX Associates of Arlington
Agency Contact: 817-861-6565
Agent Name: Dan Stafford

Shown By
Agent Name: Mandy Petersen
Agent Phone: (254) 644-8648
Agency Title: Kelly, Realtors

Estimate Your Payment
Estimated Payment
$ 906.08 per month $801.09 Principal & Interest $0.00 Property Tax (data not provided by mls) $104.99 Homeowner's InsuranceChange Payment Information
 The data relating to real estate for sale on this web site comes in part from the IDX of the Multiple Listing Service of NTREIS. The data on this site may not be reproduced or redistributed and is only for those individuals viewing this web site. Real estate listings held by brokerage firms other than the brokers/agents with their own information using this site are marked with the NTREIS thumbnail logo and detailed information about them includes the name of the listing broker(s).
Privacy Policy / DMCA Notice / ADA Accessibility


This site is hosted, designed and copyright
© 1994 - 2026 by
Delta Media Group, Inc. -- Patent Pending --
Agent License Information: 510578
307 Mary Pat Drive | MLS# 21381216
This single family home located at 307 Mary Pat Drive, Grand Prairie, TX 75052 is currently listed for sale with an asking price of $359,950. This property was built in 1999 and has 4 bedrooms and 2 full and 1 partial baths with 2300 sq. ft. Mary Pat Drive is located in the Westchester Meadow Ph 1b subdivision within the Grand Prairie ISD school district. Search Westchester Meadow Ph 1b real estate on mandypetersen.kellyrealtors.com today.