

BEDS3
BATHS1 full
SQUARE FEET1,000
MLS#620156
STATUSActive
PROPERTY TYPEResidential - Single Family
SCHOOLSeguin ISD
Property Description
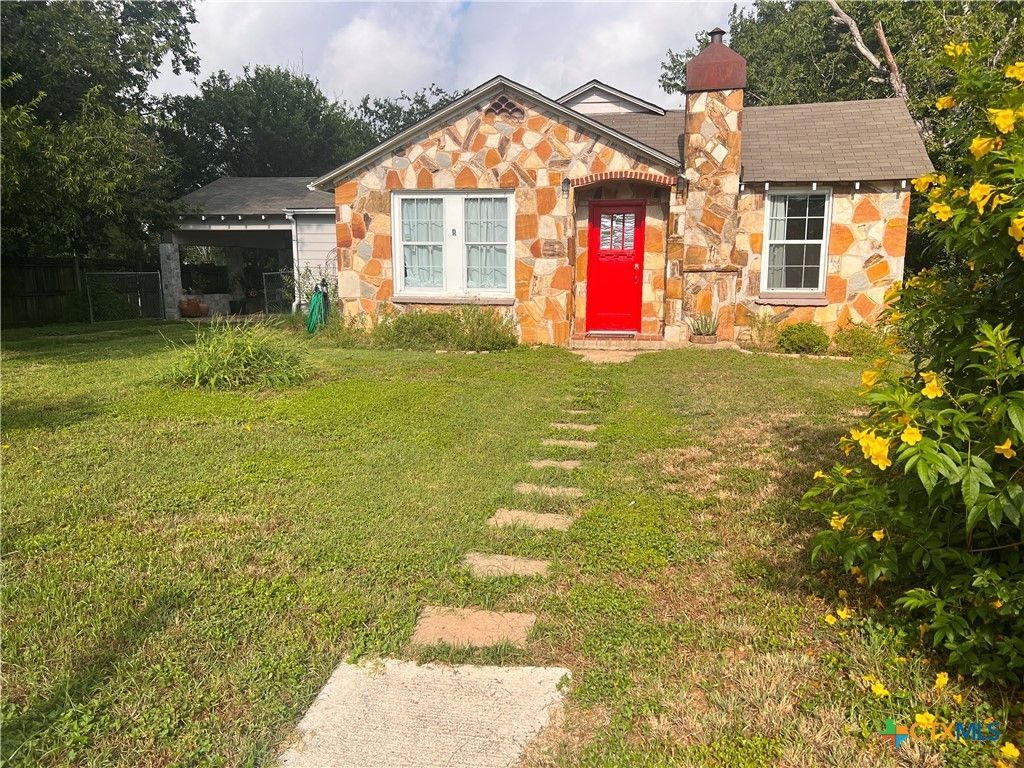
NO HOA, zoned Neighborhood Commercial! Charm and Location bundled into this recently renovated cozy stone cottage. Three Bedrooms, third bedroom can be used as office or second living with attached closet/utility storage room. Complete remodel from studs out; all new electric, plumbing, roof, windows, all interior walls insulated, exterior are spray foam. Vaulted living room ceiling with fireplace (candle only no fires) for cozy atmosphere. Designer bathroom with barn door, basketweave marble flooring, gourmet kitchen with custom crafted soft close cabinets, farmhouse sink, Arabesque back splash tiles, stainless fridge included, energy efficient tankless water heater and mini split units, ceiling fans in bedrooms and living. Carport can be used as outside patio living space. Structure in back can be renovated or used as storage.Mature grapefruit tree and landscaping. This jewel sits on 1/4 acre about one block to the Guadalupe River recreation, the Power Plant, Starcke Park trails, Wave Pool, Golf and free pecan gathering in season. Three minute drive to blossoming Downtown Seguin restaurants, craft breweries and shops. 10 minute drive to HEB. So much to offer so come see it now.
Property Features
Property Type: Residential - Single Family
Cooling: Electric,3+ Units, Wall/Window Unit(s)
Heating: Electric, Multiple Heating Units, Window Unit
Home Style: Spanish/Mediterranean
Lot Size: 0.25 Acres
Roof Type: Composition, Shingle
Stories: 1.0
Year Built: 1946
Amenities
All Bedrooms Down
Built-in Features
Ceiling Fan(s)
Primary Downstairs
Main Level Primary
Multiple Closets
Open Floorplan
Recessed Lighting
Shower Only
Separate Shower
Vaulted Ceiling(s)
Natural Woodwork
WaterSense Fixture(s)
Breakfast Bar
Custom Cabinets
Kitchen/Dining Combo
Pantry
Private Yard
Security Lighting
Storage
Feature Descriptions
Appliances: Dryer, Dishwasher, Exhaust Fan, Electric Range, Electric Water Heater, Disposal, Ice Maker, Refrigerator, Tankless Water Heater, Some Electric Appliances, Microwave, Range
Body of Water: None
Community Features: None, Street Lights
Exterior: Masonry
Fencing: Back Yard, Full, Wood, Wire
Fireplace: Living Room
Flooring: Hardwood, Vinyl
Laundry: Inside, Laundry in Utility Room, Laundry Room
Parcel#: 56764
Security: Smoke Detector(s), Security Lights
Sewer: Public Sewer
Topography: Sloping
Utilities: Above Ground Utilities, Electricity Available, Fiber Optic Available, High Speed Internet Available, Trash Collection Public, Water Available
Water: Multiple Meters, Public
Local Schools
School District: Seguin ISD
Listed By / Shown By
Listed By
Agency Name: Weichert, REALTORS - Corwin &
Agency Phone: (830) 632-5725
Shown By
Agent Name: Mandy Petersen
Agent Phone: (254) 644-8648
Agency Title: Kelly, Realtors
Agency Email: info@kellyrealtors.com
Agency Text: (254) 717-6447

Estimate Your Payment
Estimated Payment
$ 651.96 per month $576.42 Principal & Interest $0.00 Property Tax (data not provided by mls) $75.54 Homeowner's InsuranceChange Payment Information

Privacy Policy / DMCA Notice / ADA Accessibility


This site is hosted, designed and copyright
© 1994 - 2026 by
Delta Media Group, Inc. -- Patent Pending --
Agent License Information: 510578
3080 S State Highway 123 | MLS# 620156
This single family home located at 3080 S State Highway 123 , Seguin, TX 78155 is currently listed for sale with an asking price of $259,000. This property was built in 1946 and has 3 bedrooms and 1 full baths with 1000 sq. ft. S State Highway 123 is located within the Seguin ISD school district. Search Seguin real estate on mandypetersen.kellyrealtors.com today.