

BEDS4
BATHS3 full 1 partial
SQUARE FEET2,679
MLS#2002077
STATUSNew
PROPERTY TYPERental - Single Family
SUBDIVISIONHIGHLAND GROVE
SCHOOLComal
Property Description
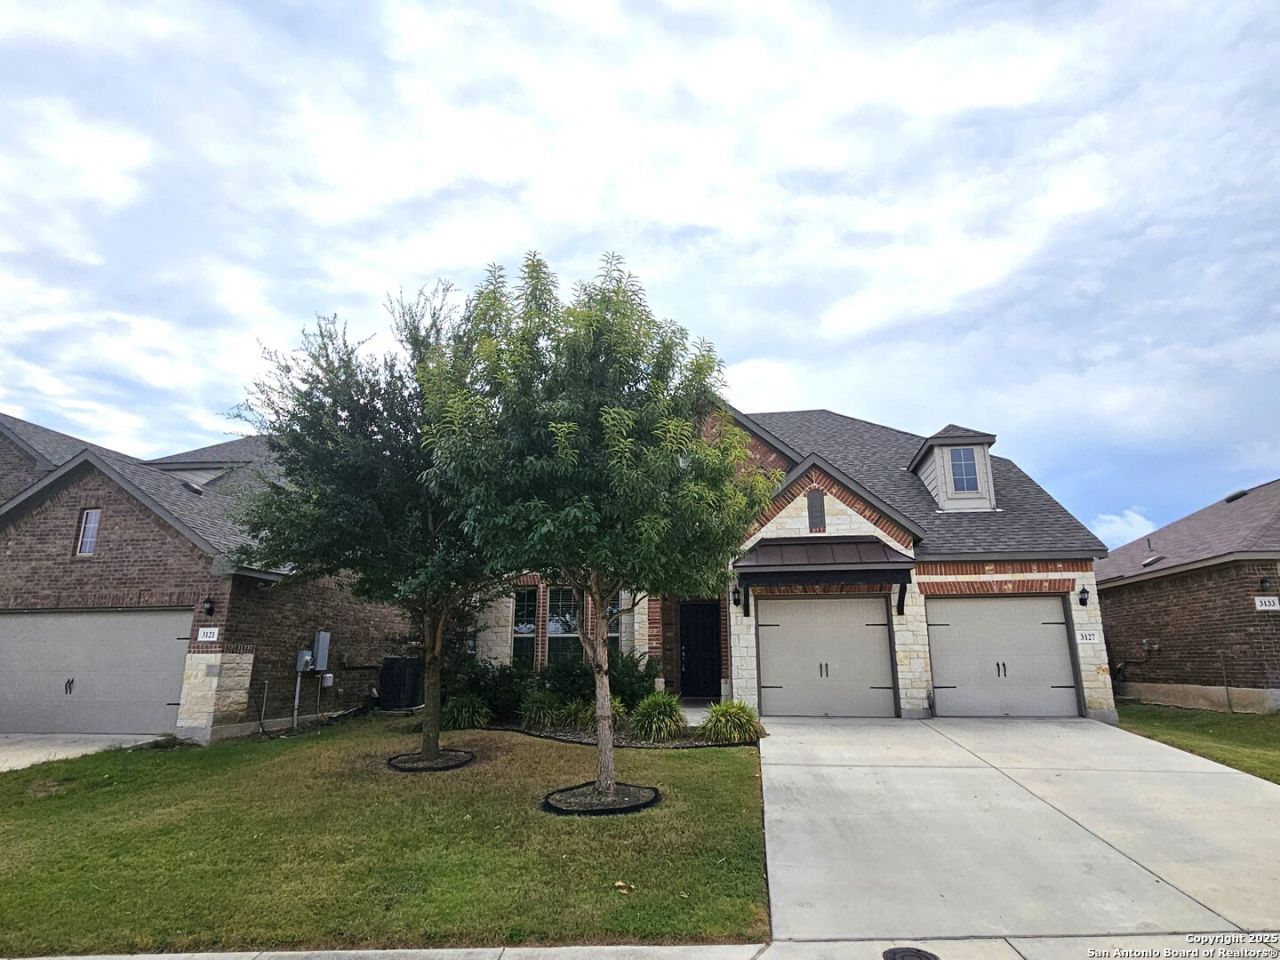
Elegant two story home with a gourmet kitchen featuring a center island, cook top and a built-in oven. Open family room with 3 large windows looking out onto the covered patio. Beautiful tile flooring in main downstairs living areas. Luxurious master suite with a bay window and a private bath including a large shower, garden tub, and double vanities. Study at front of home. Game room, 3 bedrooms, and 2 bathrooms upstairs. Conveniently located across from the community pool. **Available 9/6/26**
Property Features
Property Type: Rental - Single Family
Cooling: Zoned
Fenced: Yes
Fuel Type: Electric
Heating: Central
Home Style: Two Story
Lot Size: 0.15 Acres
Roof Type: Composition
Year Built: 2016
Feature Descriptions
Builder Name: ASHTON WOODS
Days on Site: 5
Exterior: Brick, Stone/Rock, Cement Fiber
Exterior: Patio Slab, Covered Patio, Privacy Fence, Sprinkler System
Foundation: Slab
Inclusions: Washer Connection, Dryer Connection, Cook Top, Built-In Oven, Microwave Oven, Disposal, Dishwasher, Ice Maker Connection, Water Softener (owned), Smoke Alarm, Security System (Owned), Electric Water Heater, Garage Door Opener
Interior: Two Living Area, Separate Dining Room, Eat-In Kitchen, Two Eating Areas, Study/Library, Game Room, Utility Room Inside, High Ceilings, Open Floor Plan
Miscellaneous: Broker-Manager
Neighborhood Amenities: Pool, Playground
Parking: Two Car Garage
Pool/Spa: None
Security: yes
Supplier - Electric: NBU
Supplier - Garbage: NBU
Supplier - Sewer: NBU
Supplier - Water: NBU
Type: Single Family Detached
Water/Sewer: Water System, Sewer System
Windows: All Remain
Room Sizes
Bedroom 2: 12 X 11
Bedroom 3: 12 X 11
Bedroom 4: 11 X 10
Kitchen: 16 X 13
Breakfast Room: 11 X 10
Dining Room: 11 X 10
Family Room: 15 X 14
Study/Office: 11 X 11
Game Room: 17 X 16
Local Schools
High School: Call District
Middle School: Call District
Elementary School: Call District
School District: Comal
Listed By / Shown By
Listed By
Agency Name: Vista View Realty
Agency Phone: (210) 445-7861
Shown By
Agent Name: Mandy Petersen
Agent Phone: (254) 644-8648
Agency Title: Kelly, Realtors
Agency Email: info@kellyrealtors.com
Agency Text: (254) 717-6447


Privacy Policy / DMCA Notice / ADA Accessibility


This site is hosted, designed and copyright
© 1994 - 2026 by
Delta Media Group, Inc. -- Patent Pending --
Agent License Information: 510578
3127 Pinecone Cove | MLS# 2002077
This property located at 3127 Pinecone Cove, New Braunfels, TX 78130 is currently listed for rent with an asking price of $2,100 / Monthly. Pinecone Cove is located within the Comal school district. Search New Braunfels real estate on mandypetersen.kellyrealtors.com today.